This is a carousel with tiles that activate property listing cards. Use the previous and next buttons to navigate.
1/1
$324,000
This is a carousel with tiles that activate property listing cards. Use the previous and next buttons to navigate.
1/1
Property Description
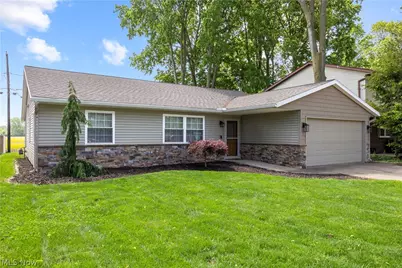
True pride of ownership shines throughout this impeccably updated one-story Perkins home offering effortless zero-step living and exceptional attention to detail. Much larger than it appears from the front, this beautifully designed residence blends modern luxury with everyday comfort in a highly desirable setting. At the heart of the home is the stunning open-concept kitchen, seamlessly connected to the spacious great room currently used as a formal dining area. Featuring granite countertops, stainless steel appliances that convey, a generous walk-in pantry, and thoughtful finishes throughout, this space was designed for both entertaining and everyday living. The inviting great room is anchored by a striking woodburning fireplace with floor-to-ceiling stone surround and new sliding doors added in 2025, opening to an expansive patio overlooking peaceful open fields the perfect backdrop for enjoying morning sunrises and cool afternoon and evening shade. The luxurious primary suite offers a true retreat with a spectacular private bath completely remodeled in 2025, showcasing a custom walk-in shower, exquisite Carrara marble finishes, and an oversized walk-in closet. Two additional bedrooms and a beautifully appointed second full bath with granite countertops are situated on the opposite side of the home, providing ideal privacy for family or guests. Additional living spaces include a welcoming front living room with a sleek electric fireplace wall feature and an adjacent bonus room perfect for a home office, playroom, fitness area, or hobby room. A two-car attached garage adds convenience and functionality. Extensive recent improvements include a new roof in 2024 with a 10-year warranty, tankless water heater, all new interior doors, and a complete front exterior renovation in 2024 featuring new siding, stonework, and windows. The storage shed was replaced in 2022. Stylish updates, flexible spaces and a peaceful view. All furniture is negotiable.
Full Property Details
Full Property Details for 508 Pennsylvania Ave
General
- Sold For: $324,000
- Taxes: $2,739 (2025)
- Status: Closed
- Type: Single Family
- Source: 505
- MLS ID: 5213305
- Added to Site: 134 day(s) ago
Interior
- Interior Features: Breakfast Bar, Ceiling Fan(s), Crown Molding, Entrance Foyer, Granite Counters, Open Floorplan, Pantry, Walk-In Closet(s)
- Fireplace: Yes
- Number of Fireplaces: 2
- Fireplace(s): Electric, Wood Burning
- Appliances: Dryer, Dishwasher, Microwave, Range, Refrigerator, Washer
Rooms
Bathrooms
- Total Bathrooms: 2
- Full Bathrooms: 2
- Main Floor Baths: 2
Bedrooms
- Total Bedrooms: 3
- Bedrooms Main: 3
Other Rooms
- Laundry: Main Level, Laundry Room
Exterior
- Porch/Patio/Deck: Patio
Parking
- Garage: Yes
- Attached garage: Yes
- Garage Spaces: 2
- Parking Features: Attached, Garage
Location
- County: Erie
- Township: Perkins Twp
- Subdivision: Sandusky Amvets Homestead Asso
- Driving Directions: Columbus Ave to Michigan Ave to Pennsylvania Ave
School Information
- Elem School District: Perkins LSD - 2205
- Midd School District: Perkins LSD - 2205
- High School District: Perkins LSD - 2205
Heating & Cooling
- Central air: Yes
- Air Conditioning: Yes
- Cooling Type: Central Air, Ceiling Fan(s)
- Heating Type: Forced Air, Fireplace(s), Gas
Utilities
- Sewer: Public Sewer
- Water: Public
Structural Information
- Architectural Style: Ranch
- Construction: Stone, Vinyl Siding
- Roof: Asphalt
- Stories/Levels: 1
- Square Feet: 1,896
- Living Area: 1,896 Sq. Ft.
- Finished Above Grnd: 1,896 Sq. Ft.
- Year Built: 1981
- Year Built Source: Public Records
- Property Condition: Updated/Remodeled
Additional Structures
- Other Structures: Shed(s)
Lot Features
- Lot Size (Acres): 0.1791
- Lot Size: .1791
- Lot Size Source: Assessor
Financial Considerations
- Tax Amount: $2,739.6
- Tax Year: 2025
Disclosures and Reports
- Special Conditions: Standard
- Legal Description: 24 PENNSYLVANIA AVE
- Property ID: 32-02243-000
Listed by Russell Real Estate Services, Jennifer R Craig
Sold by Non-Member, Non-Member Non-Member

Get Pre-Approved Today
Schools
Schools serving 508 Pennsylvania Ave
School District:Perkins Local School District
| Name | Grades | Distance |
|---|---|---|
Furry Elementary School 310 Douglas Drive, Sandusky, OH 44870 | PK-2 | 0.5 mi |
Meadowlawn Elementary School 1313 East Strub Road, Sandusky, OH 44870 | 2-5 | 1.9 mi |
Briar Middle School 3700 South Avenue, Sandusky, OH 44870 | 6-8 | 0.8 mi |
Perkins High School 3714 Campbell Street, Sandusky, OH 44870 | 9-12 | 0.9 mi |
Disclaimer:
School attendance boundaries provided by ATTOM Data Solutions and are for reference only. Contact the school directly to verify enrollment eligibility.
Price & Sales History for 508 Pennsylvania Ave
Date
Details
Price
Change
Source
7/31/2026
Sold
$324,000
—
MLS
6/01/2026
Listed
$324,000
—
MLS
Disclaimer: Historical sales information is derived from public records provided by the county offices. Information is not guaranteed and should be independently verified.
508 Pennsylvania Avenue, Sandusky, OH 44870 (MLS# 5213305) is a Single Family property that was sold at $324,000 on July 31, 2026. Want to learn more about 508 Pennsylvania Avenue? Do you have questions about finding other Single Family real estate for sale in Sandusky? You can browse all Sandusky real estate or contact a Coldwell Banker agent to request more information.