This is a carousel with tiles that activate property listing cards. Use the previous and next buttons to navigate.
1/1
$325,000
This is a carousel with tiles that activate property listing cards. Use the previous and next buttons to navigate.
1/1
Property Description
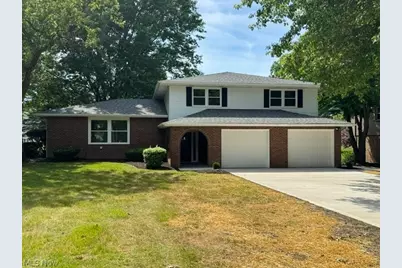
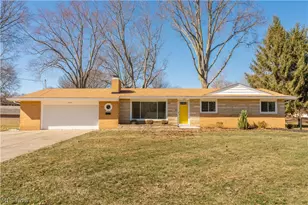
Discover your ideal living space in this beautifully updated split-level home featuring four spacious bedrooms and two and a half baths. This residence combines comfort and style, making it perfect for families and entertaining. Step into a fantastic kitchen that boasts new soft-close cabinets, a chic tile backsplash,elegant granite countertops,and a new dishwasher, range, and microwave,creating a delightful cooking environment. The inviting rec room, complete with a full brick wall with a cozy fireplace, offers sliding glass doors that lead to a serene backyard. Enjoy entertaining with a wet bar area and a half bath conveniently located just off the rec room. The living room is filled with natural light, thanks to two large windows that provide a welcoming atmosphere. Retreat to the master bedroom, which features a spacious walk-in closet and an en suite bathroom equipped with a shower and a new vanity. The main bathroom has also been thoughtfully updated, featuring a new vanity and a stylish shower/tub combo with a tile surround. All bedrooms are adorned with new carpeting, while the remainder of the home showcases luxurious wide plank vinyl tile for a modern touch. This home is designed for practicality and enjoyment, offering a covered front porch, two new garage doors with openers in the attached garage, and a new concrete driveway. With all new windows throughout and a brand new roof, you can enjoy peace of mind and energy efficiency. Step outside to find a charming stone patio off the sliding glass doors, perfect for outdoor gatherings. The mature trees and refreshed landscaping enhance the curb appeal and tranquility of your new home. Don't miss out on this incredible opportunity! Schedule a showing today to experience the perfect blend of modern upgrades and comfortable living in this stunning split-level home. Agent owned.
Full Property Details
Full Property Details for 509 Marquardt Ave NE
General
- Sold For: $325,000
- Taxes: $2,781 (2025)
- Status: Closed
- Type: Single Family
- Source: 505
- MLS ID: 5221267
- Added to Site: 74 day(s) ago
Interior
- Interior Features: Wet Bar, Granite Counters, Walk-In Closet(s)
- Fireplace: Yes
- Number of Fireplaces: 1
- Fireplace(s): Wood Burning, Recreation Room
- Appliances: Dishwasher, Microwave, Range
Rooms
Bathrooms
- Total Bathrooms: 3
- Full Bathrooms: 2
- Half Bathrooms: 1
Bedrooms
- Total Bedrooms: 4
Other Rooms
- Laundry: In Basement
Exterior
- Porch/Patio/Deck: Covered, Front Porch
Parking
- Garage: Yes
- Attached garage: Yes
- Garage Spaces: 2
- Parking Features: Attached, Concrete, Driveway, Garage, Garage Door Opener
Location
- County: Stark
- Township: North Canton
- Subdivision: Rthbury K#lls No 3
- Driving Directions: Applegrove St. to Marquardt Ave.
School Information
- Elem School District: North Canton CSD - 7611
- Midd School District: North Canton CSD - 7611
- High School District: North Canton CSD - 7611
Heating & Cooling
- Central air: Yes
- Air Conditioning: Yes
- Cooling Type: Central Air
- Heating Type: Forced Air, Gas
Utilities
- Sewer: Public Sewer
- Water: Public
Structural Information
- Architectural Style: Split Level
- Construction: Aluminum Siding, Brick
- Basement: Yes
- Basement Desc.: Partial, Unfinished
- Roof: Asphalt, Shingle
- Windows: Double Pane Windows, Insulated Windows, Low-Emissivity Windows
- Square Feet: 1,622
- Living Area: 1,622 Sq. Ft.
- Finished Above Grnd: 1,622 Sq. Ft.
- Year Built: 1975
- Year Built Source: Public Records
- Property Condition: Updated/Remodeled
Lot Features
- Lot Size (Acres): 0.3554
- Lot Size: .3554
- Lot Size Source: Public Records
- Lot Features: Landscaped
Financial Considerations
- Tax Amount: $2,781
- Tax Year: 2025
- Terms: Cash, Conventional, FHA, VA Loan
Disclosures and Reports
- Disclosures/Rstr.: Owner Is Listing Agent, Principal is Real Estate Licensed
- Property ID: 9205871
Listed by Hayes Realty, Shannon M Donahue
Sold by Howard Hanna, Cynthia Aronhalt

Get Pre-Approved Today
Schools
Schools serving 509 Marquardt Ave NE
School District:North Canton City School District
| Name | Grades | Distance |
|---|---|---|
Clearmount Elementary School 150 Clearmount Avenue Southeast, North Canton, OH 44720 | K-2 | 0.6 mi |
Orchard Hill Intermediate School 1305 Jonathan Avenue Southwest, North Canton, OH 44720 | 3-5 | 1.6 mi |
North Canton Middle School 605 Fair Oaks Avenue Southwest, North Canton, OH 44720 | 6-8 | 1.3 mi |
North Canton Hoover High School 525 7th Street Northeast, North Canton, OH 44720 | 9-12 | 0.7 mi |
Disclaimer:
School attendance boundaries provided by ATTOM Data Solutions and are for reference only. Contact the school directly to verify enrollment eligibility.
Price & Sales History for 509 Marquardt Ave NE
Date
Details
Price
Change
Source
7/24/2026
Sold
$325,000
-1.49%
MLS
6/22/2026
Listed
$329,900
—
MLS
Disclaimer: Historical sales information is derived from public records provided by the county offices. Information is not guaranteed and should be independently verified.
509 Marquardt Avenue NE, North Canton, OH 44720 (MLS# 5221267) is a Single Family property that was sold at $325,000 on July 24, 2026. Want to learn more about 509 Marquardt Avenue NE? Do you have questions about finding other Single Family real estate for sale in North Canton? You can browse all North Canton real estate or contact a Coldwell Banker agent to request more information.