This is a carousel with tiles that activate property listing cards. Use the previous and next buttons to navigate.
1/1
$221,000
This is a carousel with tiles that activate property listing cards. Use the previous and next buttons to navigate.
1/1
Property Description
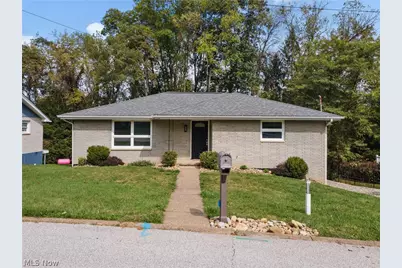
Welcome to 51235 Burrwood Dr, a fully renovated brick ranch tucked in a desirable St. Clairsville neighborhood-just outside city limits, so you'll enjoy lower taxes while staying close to everything. This home combines modern updates with the charm of single-level living. Step inside to find a bright, open kitchen with brand-new cabinetry, sleek countertops, and stainless steel appliances. The entire home has been refreshed with stylish finishes, offering a clean, move-in ready feel. The built-in garage adds convenience and functionality, while the quiet setting provides a sense of space without sacrificing proximity to town. If you've been looking for a home that's updated, practical, and perfectly located, this is the one.
Full Property Details
Full Property Details for 51235 Burrwood Dr
General
- Sold For: $221,000
- Taxes: $1,998 (2025)
- Status: Closed
- Type: Single Family
- Source: 505
- MLS ID: 5197748
- Added to Site: 105 day(s) ago
Rooms
Bathrooms
- Total Bathrooms: 1
- Full Bathrooms: 1
- Main Floor Baths: 1
Bedrooms
- Total Bedrooms: 3
- Bedrooms Main: 3
Parking
- Garage: Yes
- Attached garage: Yes
- Garage Spaces: 1
- Parking Features: Attached, Garage
Location
- County: Belmont
- Township: Mead Twp
- Driving Directions: From US 40 W, turn right onto Maplewood Dr, turn left onto Burwood Dr. Home on the right.
School Information
- Elem School District: St Clairsville-Richl - 706
- Midd School District: St Clairsville-Richl - 706
- High School District: St Clairsville-Richl - 706
Heating & Cooling
- Central air: Yes
- Air Conditioning: Yes
- Cooling Type: Central Air
- Heating Type: Forced Air, Gas
Utilities
- Sewer: Public Sewer
- Water: Public
Structural Information
- Architectural Style: Ranch
- Construction: Brick
- Basement: Yes
- Basement Desc.: Common Basement
- Roof: Shingle
- Stories/Levels: 1
- Square Feet: 1,248
- Living Area: 1,248 Sq. Ft.
- Finished Above Grnd: 1,248 Sq. Ft.
- Year Built: 1972
- Year Built Source: Assessor
Lot Features
- Lot Size (Acres): 0.17
- Lot Size: .17
- Lot Size Source: Assessor
Financial Considerations
- Tax Amount: $1,998
- Tax Year: 2025
Disclosures and Reports
- Special Conditions: Standard
- Property ID: 32-03326.000
Listed by Real of Ohio, Jenna Mayeres
Sold by Harvey Goodman, REALTOR, Alyssa Liebers

Get Pre-Approved Today
Schools
Schools serving 51235 Burrwood Dr
School District:St. Clairsville-Richland City School District
| Name | Grades | Distance |
|---|---|---|
St Clairsville Elementary School 120 Norris Street, Saint Clairsville, OH 43950 | PK-4 | 1.5 mi |
St Clairsville Middle School 104 Woodrow Avenue, Saint Clairsville, OH 43950 | 5-8 | 1.8 mi |
St Clairsville High School 102 Woodrow Avenue, Saint Clairsville, OH 43950 | 9-12 | 1.7 mi |
Disclaimer:
School attendance boundaries provided by ATTOM Data Solutions and are for reference only. Contact the school directly to verify enrollment eligibility.
Price & Sales History for 51235 Burrwood Dr
Date
Details
Price
Change
Source
6/24/2026
Sold
$221,000
-0.9%
MLS
4/19/2026
Price Reduced
$223,000
-2.19%
MLS
4/07/2026
Listed
$228,000
—
MLS
Disclaimer: Historical sales information is derived from public records provided by the county offices. Information is not guaranteed and should be independently verified.
51235 Burrwood Drive, St Clairsville, OH 43947 (MLS# 5197748) is a Single Family property that was sold at $221,000 on June 24, 2026. Want to learn more about 51235 Burrwood Drive? Do you have questions about finding other Single Family real estate for sale in St Clairsville? You can browse all St Clairsville real estate or contact a Coldwell Banker agent to request more information.