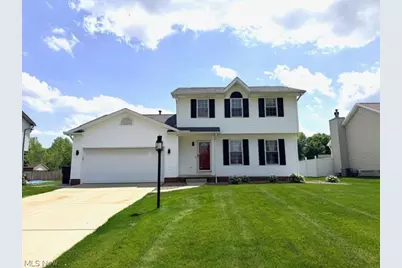
This is a carousel with tiles that activate property listing cards. Use the previous and next buttons to navigate.
1/1
$283,000
This is a carousel with tiles that activate property listing cards. Use the previous and next buttons to navigate.
1/1
Property Description
Move-in ready! We all love those words-but this home offers even more. SCHOOL DISTRICT OPTIONS INCLUDE AUSTINTOWN OR WEATHERSFIELD WITH BUS TRANSORTATION. Major updates include a new roof (2025), HVAC (2023), new LVP flooring, and a freshly painted interior, creating a clean, updated feel throughout. The spacious kitchen opens to a large family room featuring vaulted ceilings and a fireplace-ideal for everyday living and gatherings. The main level also includes a formal dining room and an additional living area, providing flexible space to fit a variety of needs. Upstairs, the primary bedroom features vaulted ceilings and two walk-in closets. Two additional spacious bedrooms provide room to suit a variety of needs. The lower level offers a large recreation area, laundry space, and additional storage. Possible plumbing for a second full bathroom-buyer to verify. Step outside through the patio door to a large deck, perfect for outdoor enjoyment. A storage shed provides extra space for tools and equipment. The home is situated on a dead-end street, offering limited through traffic. Don't miss out, call for a showing today!
Full Property Details
Full Property Details for 5137 Pine Shadow Ct
General
- Sold For: $283,000
- Taxes: $3,266 (2025)
- Status: Closed
- Type: Single Family
- Source: 505
- MLS ID: 5204526
- Added to Site: 77 day(s) ago
Interior
- Number of Rooms: 6
- Fireplace: Yes
- Number of Fireplaces: 1
Rooms
Bathrooms
- Total Bathrooms: 2
- Full Bathrooms: 1
- Half Bathrooms: 1
- Main Floor Baths: 1
Bedrooms
- Total Bedrooms: 3
Exterior
- Porch/Patio/Deck: Deck
Parking
- Garage: Yes
- Attached garage: Yes
- Garage Spaces: 2
- Parking Features: Attached, Electricity, Garage, Garage Door Opener, Paved
Location
- County: Mahoning
- Township: Austintown Twp
- Subdivision: Still Meadows 8
- Driving Directions: From I-80, take Exit 223 to OH-46 N, turn right onto W Webb Rd, left on Cedarwood Dr, right onto Pine Shadow Ct.
School Information
- Elem School District: Austintown LSD - 5001
- Midd School District: Austintown LSD - 5001
- High School District: Austintown LSD - 5001
Heating & Cooling
- Central air: Yes
- Air Conditioning: Yes
- Cooling Type: Central Air
- Heating Type: Forced Air, Gas
Utilities
- Sewer: Public Sewer
- Water: Public
Structural Information
- Architectural Style: Colonial
- Construction: Vinyl Siding
- Basement: Yes
- Basement Desc.: Full, Partially Finished
- Roof: Asphalt, Fiberglass
- Stories/Levels: 2
- Square Feet: 1,901
- Living Area: 1,901 Sq. Ft.
- Finished Above Grnd: 1,544 Sq. Ft.
- Finished Below Grnd: 357 Sq. Ft.
- Year Built: 1996
- Year Built Source: Public Records
Additional Structures
- Other Structures: Outbuilding, Storage
Lot Features
- Lot Size (Acres): 0.241
- Lot Size: .241
- Lot Size Source: Assessor
- Lot Features: Dead End
Financial Considerations
- Tax Amount: $3,266
- Tax Year: 2025
Disclosures and Reports
- Legal Description: LOT 184 75 X 140.30 STILL MEADOWS PLAT 8
- Property ID: 48-041-0-077.00-0
Listed by RE/MAX Edge Realty, Linda J Reibenstein
Sold by CENTURY 21 Lakeside Realty, Stacy Scheetz

Get Pre-Approved Today
Schools
Schools serving 5137 Pine Shadow Ct
School District:Austintown Local School District
| Name | Grades | Distance |
|---|---|---|
Austintown Intermediate School 225 Idaho Rd, Youngstown, OH 44515 | 3-5 | 2.5 mi |
Austintown Elementary School 245 Idaho Rd, Youngstown, OH 44515 | PK-2 | 2.6 mi |
Austintown Middle School 800 South Raccoon Road, Youngstown, OH 44515 | 6-8 | 2.7 mi |
Fitch High School 4560 Falcon Dr, Youngstown, OH 44515 | 9-12 | 2.6 mi |
Disclaimer:
School attendance boundaries provided by ATTOM Data Solutions and are for reference only. Contact the school directly to verify enrollment eligibility.
Price & Sales History for 5137 Pine Shadow Ct
Date
Details
Price
Change
Source
6/29/2026
Sold
$283,000
-4.87%
MLS
5/15/2026
Price Reduced
$297,500
-5.22%
MLS
5/04/2026
Price Reduced
$313,900
-1.91%
MLS
4/26/2026
Listed
$320,000
—
MLS
Disclaimer: Historical sales information is derived from public records provided by the county offices. Information is not guaranteed and should be independently verified.
5137 Pine Shadow Court, Mineral Ridge, OH 44440 (MLS# 5204526) is a Single Family property that was sold at $283,000 on June 29, 2026. Want to learn more about 5137 Pine Shadow Court? Do you have questions about finding other Single Family real estate for sale in Mineral Ridge? You can browse all Mineral Ridge real estate or contact a Coldwell Banker agent to request more information.