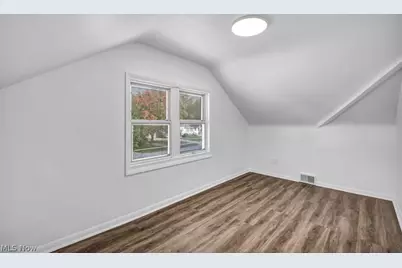
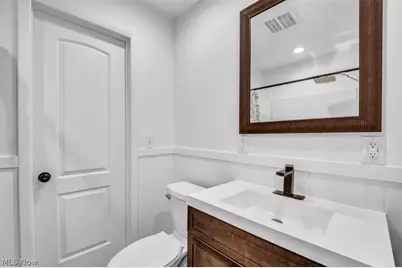
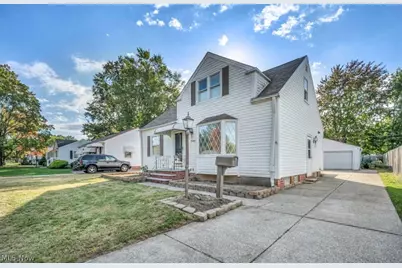
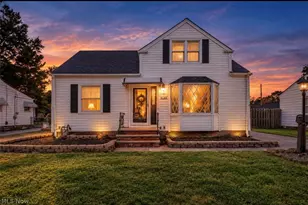
This is a carousel with tiles that activate property listing cards. Use the previous and next buttons to navigate.
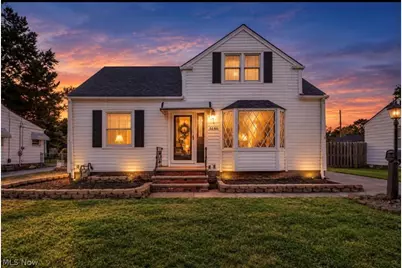
$304,900 Just Listed
This is a carousel with tiles that activate property listing cards. Use the previous and next buttons to navigate.
Full Property Details for 5140 Chestnut Hill Dr
General
- Price: $304,900
- Taxes: $4,325 (2025)
- Status: Active
- Type: Single Family
- Source: 505
- MLS ID: 5251275
- Updated: 10/9/2026
- Added to Site: 4 day(s) ago
Interior
- Number of Rooms: 7
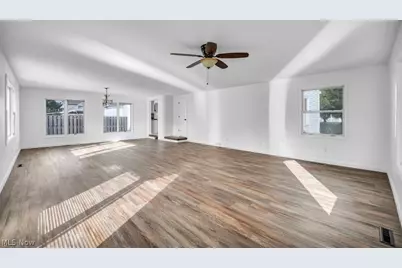
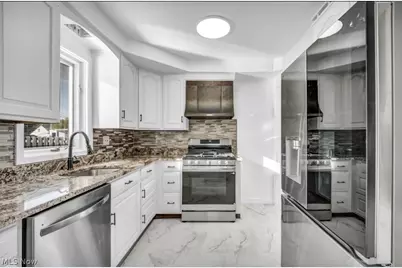
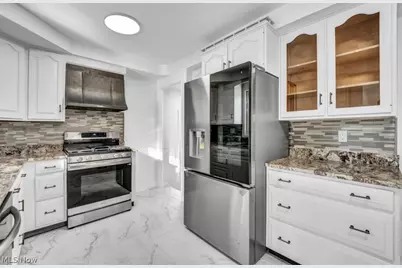
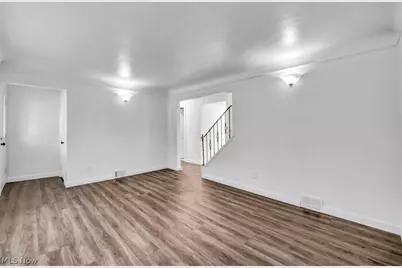
- Interior Features: Built-in Features, Granite Counters, Primary Downstairs, Open Floorplan, Recessed Lighting, Storage
- Fireplace(s): None
- Appliances: Built-In Oven, Dishwasher, Range, Refrigerator
Rooms
Bathrooms
- Total Bathrooms: 2
- Full Bathrooms: 2
- Main Floor Baths: 2
Bedrooms
- Total Bedrooms: 3
- Bedrooms Main: 1
Other Rooms
- Laundry: Main Level, Laundry Room, In Unit
Additional Information
- Pool: Yes
- Private Pool: Yes
- Pool Description: Fenced, Heated, In Ground, Outdoor Pool, Pool Cover, Private, Vinyl
- Tennis: Yes
Exterior
- Exterior Features: Fire Pit, Private Yard
- Porch/Patio/Deck: Deck
Parking
- Garage: Yes
- Garage Spaces: 2
- Parking Features: Drain, Driveway, Detached, Garage, Garage Door Opener, Paved, Private, Garage Faces Rear, Storage, Water Available
Location
- County: Lake
- Township: Willoughby
- Subdivision: Ridge Acres Estates 2
- Driving Directions: Ridge Acre Estates in South Willoughby off of Ridge Rd.
- Direction Faces: East
School Information
- Elem School District: Willoughby-Eastlake - 4309
- Midd School District: Willoughby-Eastlake - 4309
- High School District: Willoughby-Eastlake - 4309
Heating & Cooling
- Central air: Yes
- Air Conditioning: Yes
- Cooling Type: Central Air
- Heating Type: Forced Air
Utilities
- Sewer: Public Sewer
- Water: Public
Structural Information
- Architectural Style: Bungalow
- Construction: Vinyl Siding
- Basement: Yes
- Basement Desc.: Partially Finished, Sump Pump
- Roof: Asphalt, Fiberglass
- Windows: Aluminum Frames, Double Pane Windows
- Stories/Levels: 2
- Square Feet: 2,751
- Living Area: 2,751 Sq. Ft.
- Finished Above Grnd: 1,751 Sq. Ft.
- Finished Below Grnd: 1,000 Sq. Ft.
- Year Built: 1955
- Year Built Source: Public Records
- Property Condition: Updated/Remodeled
Additional Structures
- Other Structures: None
Lot Features
- Property View: City Lights, City, Neighborhood, Pool
- Lot Size (Acres): 0.2066
- Lot Size: .2066
- Lot Size Source: Assessor
- Street Lights: Yes
- Sidewalks: Yes
- Lot Features: Back Yard, City Lot, Private, Few Trees
- Fencing (Description): Back Yard, Chain Link, Fenced, Full
Financial Considerations
- Tax Amount: $4,325
- Tax Year: 2025
- Terms: Cash, Conventional, FHA, VA Loan
Disclosures and Reports
- Special Conditions: Standard
- Legal Description: LOT 2, 3, 4 & TRACT 10 & 14
- Disclosures/Rstr.: Principal is Real Estate Licensed
- Property ID: 27-A-007-O-00-008-0
Listed by Berkshire Hathaway HomeServices Professional Realty, Katherine A White-Ridley
Schools serving 5140 Chestnut Hill Dr
| Name | Grades | Distance |
|---|---|---|
Edison Elementary School, Willoughby, OH 5288 Karen Isle Drive, Willoughby, OH 44094 | K-5 | 0.2 mi |
Willoughby Middle School 5000 Shankland Road, Willoughby, OH 44094 | 6-8 | 0.7 mi |
South High School, Willoughby, OH 4900 Shankland Road, Willoughby, OH 44094 | 9-12 | 0.7 mi |
Price & Sales History for 5140 Chestnut Hill Dr
Estimate the Cost for 5140 Chestnut Hill Dr
5140 Chestnut Hill Drive, Willoughby, OH 44094 (MLS# 5251275) is a Single Family property with 3 bedrooms and 2 full bathrooms. 5140 Chestnut Hill Drive is currently listed for $304,900 and was received on October 09, 2026. Want to learn more about 5140 Chestnut Hill Drive? Do you have questions about finding other Single Family real estate for sale in Willoughby? You can browse all Willoughby real estate or contact a Coldwell Banker agent to request more information.
