This is a carousel with tiles that activate property listing cards. Use the previous and next buttons to navigate.
1/1
$600,000
This is a carousel with tiles that activate property listing cards. Use the previous and next buttons to navigate.
1/1
Property Description
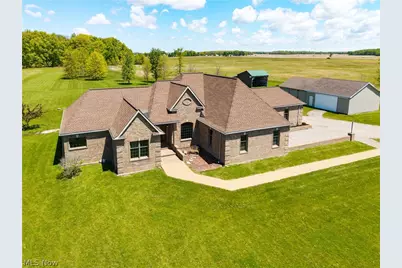
Your dream country estate has arrived! Custom-built by its original owner in 2001, this exceptional property offers over 2,600 square feet of living space on a sprawling 11-acre setting. The land is primarily cleared, providing endless opportunities for farming, recreation, or simply enjoying the outdoors, while a beautiful wooded area at the rear adds privacy and natural charm. From the moment you arrive, you'll appreciate the outstanding curb appeal featuring a brick-front exterior and an attached 4-car side-load garage. Two large outbuildings provide abundant space for livestock, equipment, hobbies, or recreational vehicles. Inside, a welcoming foyer is flanked by a private home office/den and a formal dining room. The light-filled great room showcases a unique tray ceiling and inviting sitting area, creating the perfect gathering space. The spacious kitchen offers ample cabinetry, workspace, and a generous dining area for everyday meals and entertaining. The thoughtfully designed split-bedroom floor plan provides privacy, with the owner's suite situated separately from the additional bedrooms. The owner's retreat overlooks the scenic backyard and features a large walk-in closet and an expansive private bath. Additional conveniences include first-floor laundry and geothermal heating for energy efficiency. Cellar-style basement is only for mechanicals and limited storage, there is a massive walk-up attic that offers future expansion potential and includes a small finished room. Recent updates include fresh paint, new flooring, and other improvements, making this home move-in ready. Whether you're looking for space to raise livestock, pursue outdoor adventures, or simply enjoy peaceful country living, this remarkable property offers the perfect blend of comfort, functionality, and acreage.
Full Property Details
Full Property Details for 51488 Peck Wadsworth Rd
General
- Sold For: $600,000
- Taxes: $5,638 (2025)
- Status: Closed
- Type: Single Family
- Source: 505
- MLS ID: 5211722
- Added to Site: 41 day(s) ago
Interior
- Number of Rooms: 8
- Interior Features: Breakfast Bar, Tray Ceiling(s), Ceiling Fan(s), Chandelier, Crown Molding, Double Vanity, Entrance Foyer, Eat-in Kitchen, High Ceilings, Open Floorplan, Natural Woodwork, Walk-In Closet(s)
- Appliances: Dishwasher, Microwave, Range, Refrigerator
Rooms
Bathrooms
- Total Bathrooms: 2
- Full Bathrooms: 2
- Main Floor Baths: 2
Bedrooms
- Total Bedrooms: 3
- Bedrooms Main: 3
Other Rooms
- Laundry: Main Level
Additional Information
- Security/Safety: Smoke Detector(s)
Exterior
- Porch/Patio/Deck: Porch
Parking
- Garage: Yes
- Attached garage: Yes
- Garage Spaces: 4
- Parking Features: Attached, Detached, Garage, Garage Faces Side
Location
- County: Lorain
- Township: Wellington Twp
- Subdivision: Brighton Township
- Driving Directions: Just west of 511.
School Information
- Elem School District: Wellington EVSD - 4715
- Midd School District: Wellington EVSD - 4715
- High School District: Wellington EVSD - 4715
Heating & Cooling
- Central air: Yes
- Air Conditioning: Yes
- Cooling Type: Central Air
- Heating Type: Forced Air, Geothermal
Utilities
- Sewer: Septic Tank
- Water: Public
Structural Information
- Architectural Style: Ranch
- Construction: Brick, Vinyl Siding
- Basement: Yes
- Basement Desc.: Crawl Space, Other, Partial, Unfinished, Sump Pump
- Roof: Asphalt, Fiberglass
- Stories/Levels: 1
- Square Feet: 2,607
- Living Area: 2,607 Sq. Ft.
- Finished Above Grnd: 2,607 Sq. Ft.
- Year Built: 2001
- Year Built Source: Public Records
Additional Structures
- Other Structures: Outbuilding
Lot Features
- Property View: Trees/Woods
- Lot Size (Acres): 11.08
- Lot Size: 11.08
- Lot Size Source: Assessor
Financial Considerations
- Tax Amount: $5,638
- Tax Year: 2025
Disclosures and Reports
- Property ID: 17-08-033-000-015
Listed by Russell Real Estate Services, Chad Schneider
Sold by Russell Real Estate Services, Steven Lawson

Get Pre-Approved Today
Schools
Schools serving 51488 Peck Wadsworth Rd
School District:Wellington Exempted Village School District
| Name | Grades | Distance |
|---|---|---|
Westwood Elementary School, Wellington, OH 305 Union Street, Wellington, OH 44090 | K-3 | 4.8 mi |
Mccormick Middle School 627 South Main Street, Wellington, OH 44090 | 4-8 | 5.6 mi |
Wellington High School 629 North Main Street, Wellington, OH 44090 | 9-12 | 4.9 mi |
Disclaimer:
School attendance boundaries provided by ATTOM Data Solutions and are for reference only. Contact the school directly to verify enrollment eligibility.
Price & Sales History for 51488 Peck Wadsworth Rd
Date
Details
Price
Change
Source
6/26/2026
Sold
$600,000
0.02%
MLS
6/05/2026
Listed
$599,900
—
MLS
Disclaimer: Historical sales information is derived from public records provided by the county offices. Information is not guaranteed and should be independently verified.
51488 Peck Wadsworth Road, Wellington, OH 44090 (MLS# 5211722) is a Single Family property that was sold at $600,000 on June 26, 2026. Want to learn more about 51488 Peck Wadsworth Road? Do you have questions about finding other Single Family real estate for sale in Wellington? You can browse all Wellington real estate or contact a Coldwell Banker agent to request more information.