This is a carousel with tiles that activate property listing cards. Use the previous and next buttons to navigate.
1/16
$109,000 Contingent
This is a carousel with tiles that activate property listing cards. Use the previous and next buttons to navigate.
1/16
Property Description
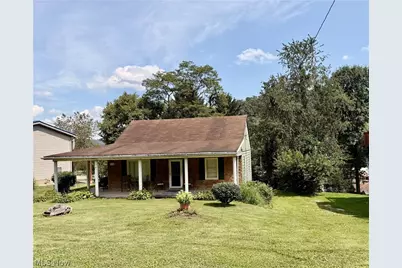
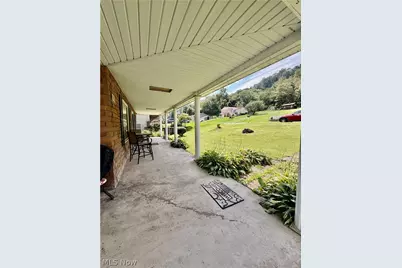
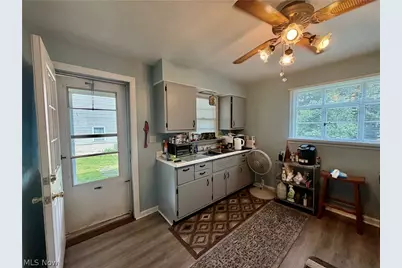
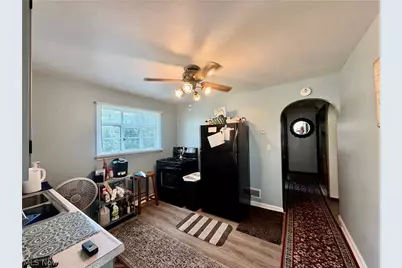
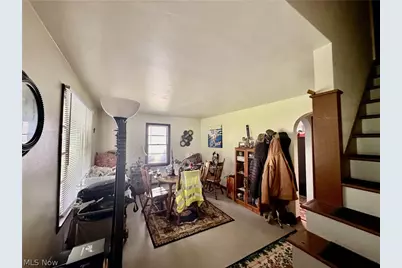
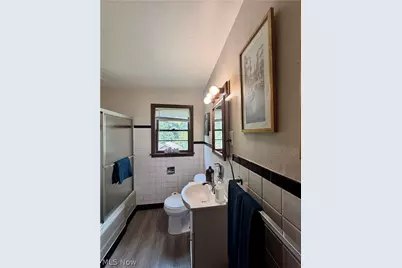
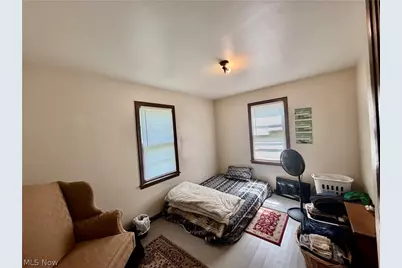
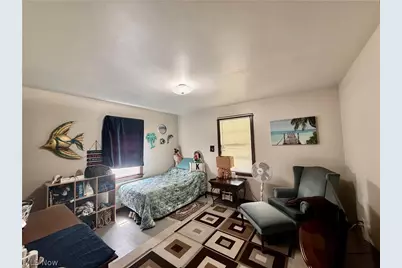
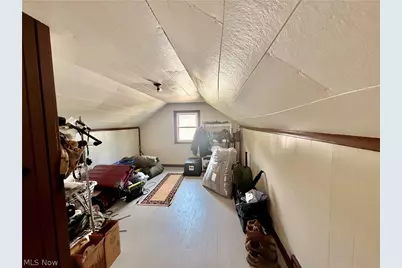
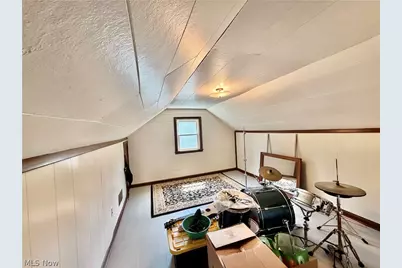
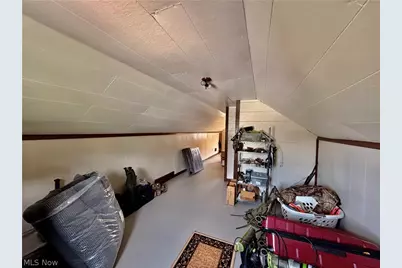
WALTON ACRES GEM OF A FIND! Whether you're looking to add to your investment portfolio or searching for your next residence, this well-maintained 3-bedroom home is full of possibilities! Located in a desirable neighborhood just two minutes from major highway access, it offers both comfort and convenience. Enjoy relaxing or entertaining on the wraparound covered concrete porch, while laminate flooring flows throughout most of the main-level living areas. A one-car detached garage provides additional parking and storage. Don't miss this opportunity to make a smart investment or call this charming property home!SELLING AS IS!
Full Property Details
Full Property Details for 515 W Fernwood Dr
General
- Price: $109,000
- Taxes: $900 (2025)
- Status: Contingent
- Type: Single Family
- Source: 505
- MLS ID: 5238015
- Updated: 9/4/2026
- Added to Site: 23 day(s) ago
Interior
- Interior Features: Pantry
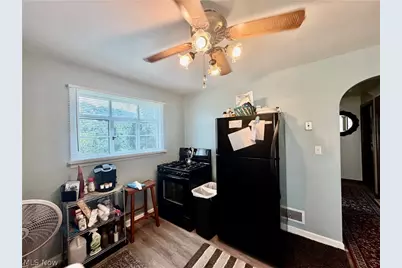
- Appliances: Dryer, Range, Refrigerator, Washer
Rooms
Bathrooms
- Total Bathrooms: 1
- Full Bathrooms: 1
- Main Floor Baths: 1
Bedrooms
- Total Bedrooms: 3
- Bedrooms Main: 2
Other Rooms
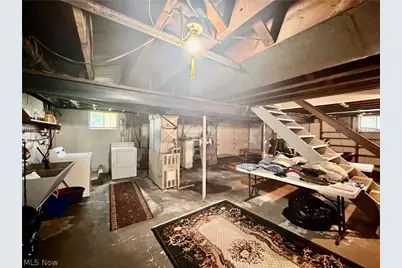
- Laundry: Electric Dryer Hookup, In Basement
Exterior
- Porch/Patio/Deck: Covered, Front Porch
Parking
- Garage: Yes
- Attached garage: Yes
- Garage Spaces: 1
- Parking Features: Attached, Electricity, Garage
Location
- County: Jefferson
- Township: Island Creek Twp
- Subdivision: WALTON ACRES
- Driving Directions: FROM RT 7 TAKE FRANKLIN ST EXIT. TURN ONTO E FERNWOOD-RIGHT ONTO FOREST DR- HOME WILL BE ON YOUR LEFT.
School Information
- Elem School District: Toronto CSD - 4105
- Midd School District: Toronto CSD - 4105
- High School District: Toronto CSD - 4105
Heating & Cooling
- Central air: Yes
- Air Conditioning: Yes
- Cooling Type: Central Air
- Heating Type: Forced Air, Gas
Utilities
- Sewer: Public Sewer
- Water: Public
Structural Information
- Architectural Style: Cape Cod
- Construction: Aluminum Siding
- Basement: Yes
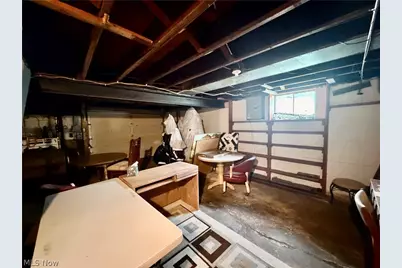
- Basement Desc.: Full, Storage Space, Unfinished, Walk-Out Access
- Roof: Asphalt, Fiberglass
- Stories/Levels: 1
- Square Feet: 960
- Living Area: 960 Sq. Ft.
- Finished Above Grnd: 960 Sq. Ft.
- Year Built: 1953
- Year Built Source: Assessor
Additional Structures
- Other Structures: Shed(s)
Lot Features
- Lot Size (Acres): 0.26
- Lot Size: .26
- Lot Size Source: Assessor
- Lot Features: City Lot
Financial Considerations
- Tax Amount: $900
- Tax Year: 2025
- Terms: Cash, Conventional
Disclosures and Reports
- Disclosures/Rstr.: Principal is Real Estate Licensed
- Property ID: 13-01035-000
Listed by Cedar One Realty, Mary E Freshwater
Get Pre-Approved Today
Schools
Schools serving 515 W Fernwood Dr
School District:Toronto City School District
| Name | Grades | Distance |
|---|---|---|
J T Karaffa Elementary School 1309 Dennis Way, Toronto, OH 43964 | K-5 | 0.5 mi |
Toronto High School 1305 Dennis Way, Toronto, OH 43964 | 6-12 | 0.6 mi |
Disclaimer:
School attendance boundaries provided by ATTOM Data Solutions and are for reference only. Contact the school directly to verify enrollment eligibility.
Price & Sales History for 515 W Fernwood Dr
Date
Details
Price
Change
Source
8/22/2026
Listed
$109,000
—
MLS
Disclaimer: Historical sales information is derived from public records provided by the county offices. Information is not guaranteed and should be independently verified.

Tax History
Tax History for 515 W Fernwood Dr
Year
Property Taxes
Change
Tax Assessment
Change
2025
$941
—
$23,580
—
2024
$941
20%
$23,580
13%
2023
$786
-44%
$20,924
—
2022
$1,398
—
$20,924
—
2021
$1,398
21%
$20,924
21%
2020
$1,160
—
$17,360
100%
2019
$1,160
252%
100%
2018
$330
-35%
100%
2017
$504
-1%
100%
2016
$510
—
100%
2015
$510
—
—
Disclaimer: Historical tax information is derived from public records provided by the county offices. Information is not guaranteed and should be independently verified.
Estimate the Cost
Estimate the Cost for 515 W Fernwood Dr
515 W Fernwood Drive, Toronto, OH 43964 (MLS# 5238015) is a Single Family property with 3 bedrooms and 1 full bathroom. 515 W Fernwood Drive is currently listed for $109,000 and was received on August 22, 2026. Want to learn more about 515 W Fernwood Drive? Do you have questions about finding other Single Family real estate for sale in Toronto? You can browse all Toronto real estate or contact a Coldwell Banker agent to request more information.
