
This is a carousel with tiles that activate property listing cards. Use the previous and next buttons to navigate.
1/134
$732,900
This is a carousel with tiles that activate property listing cards. Use the previous and next buttons to navigate.
1/134
Property Description
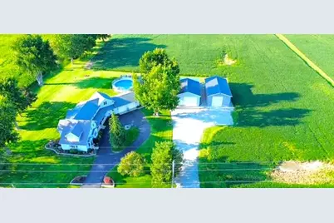
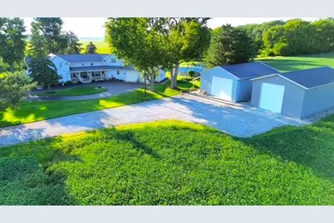
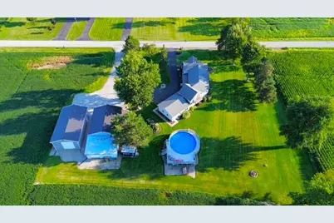
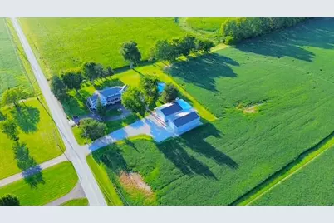
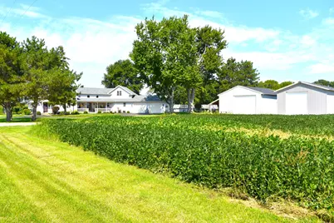
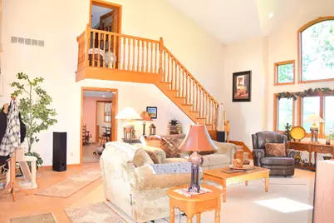
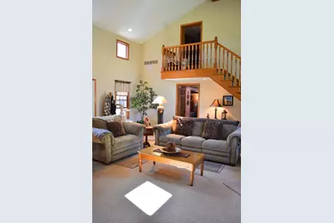
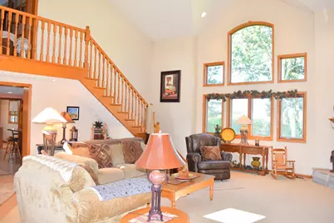
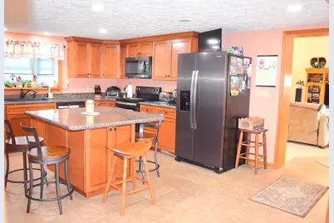
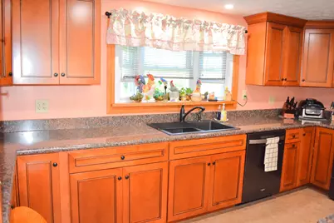
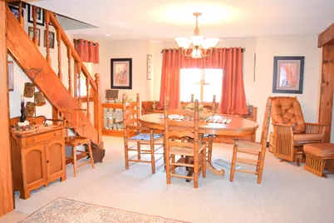
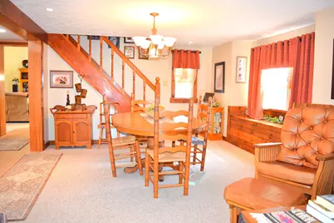
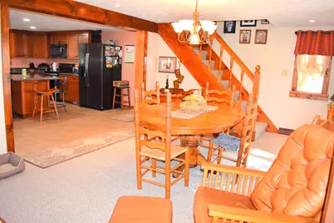
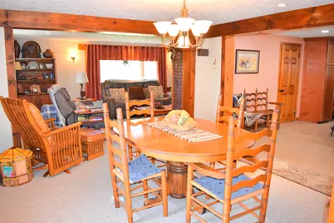
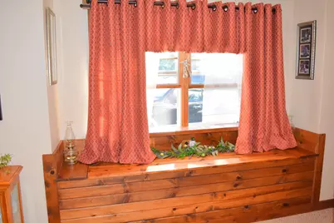
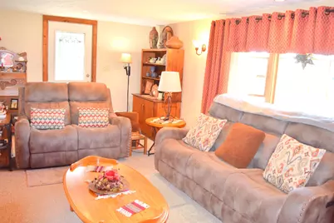
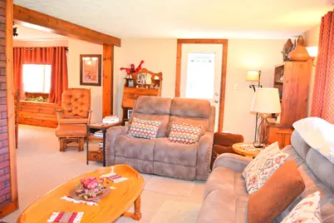
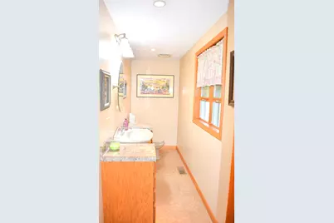
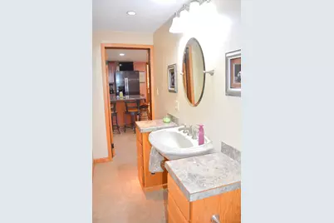
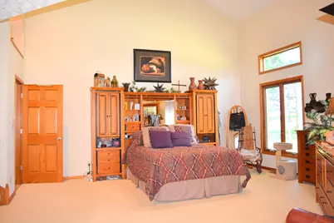
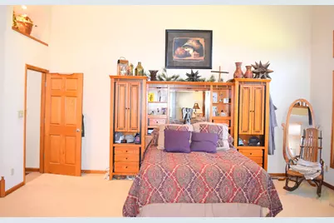
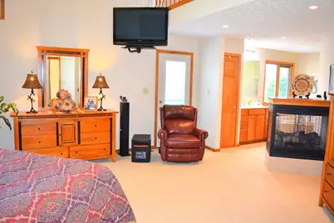
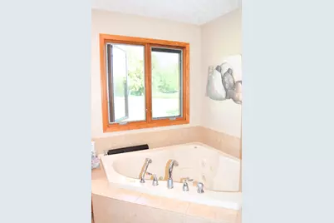
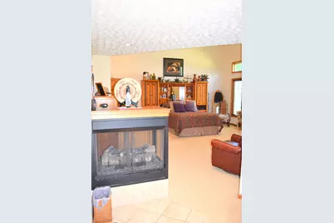
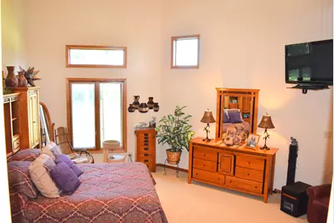
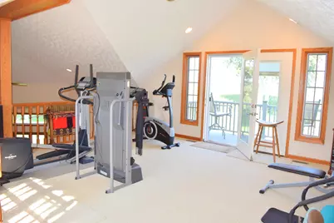
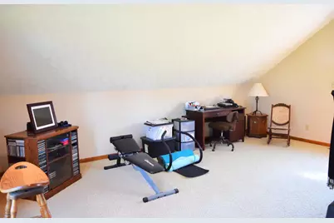
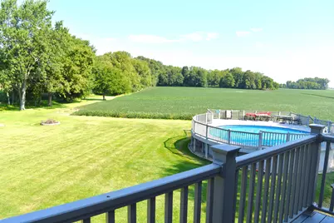
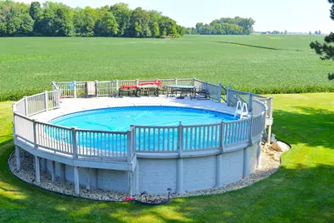
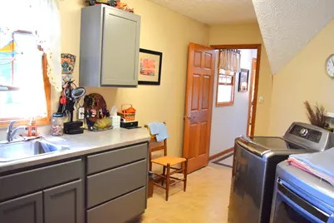
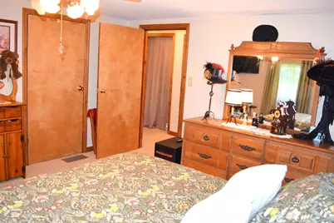
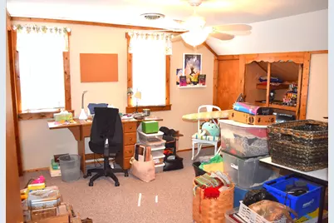
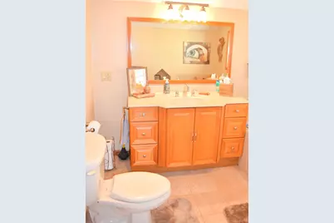
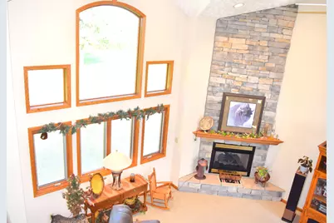
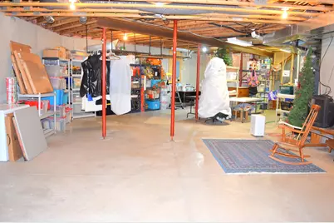
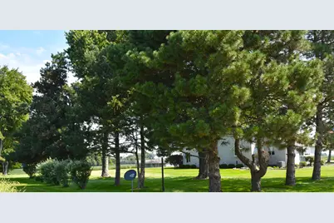
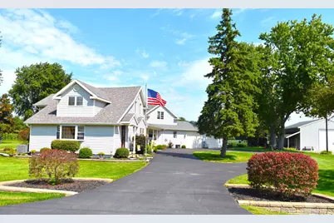
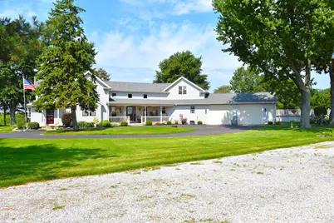
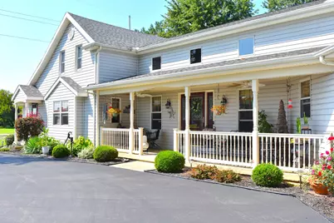
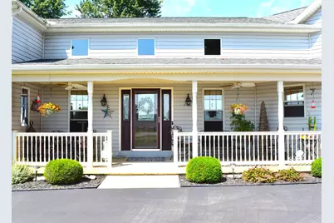
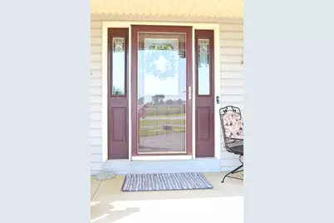
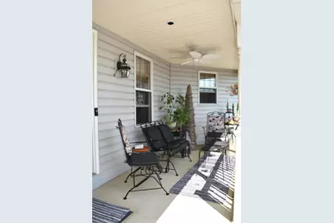
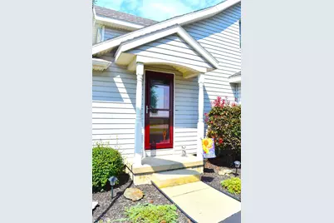
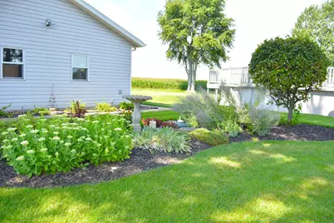
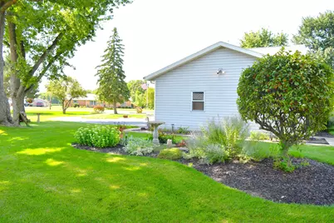
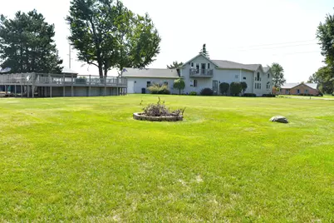
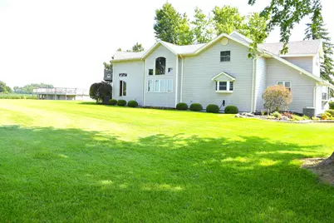
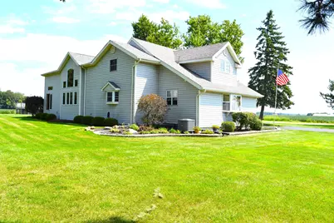
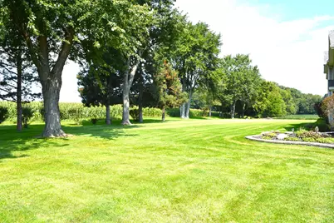
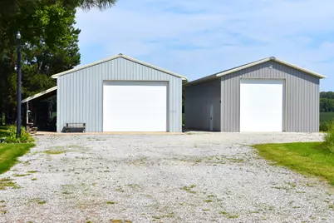
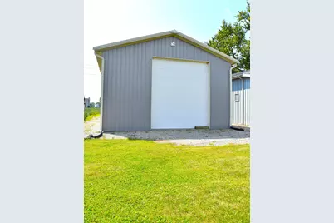
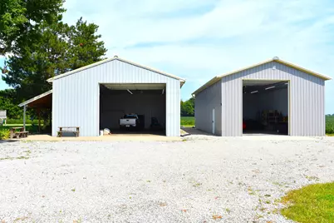
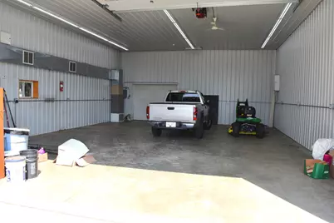
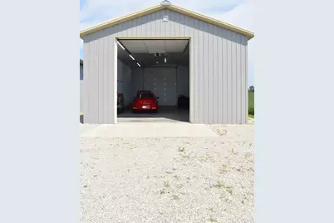
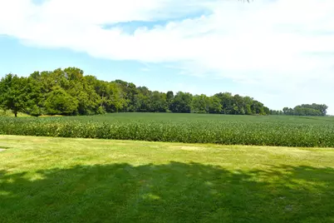
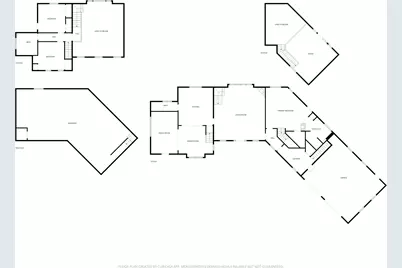
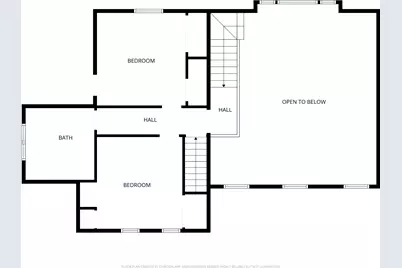
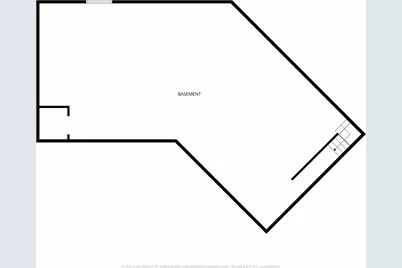
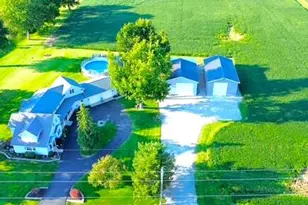
The One you've been waiting for...Impeccably maintained, cared for & updated home situated on 10.015 acres surrounded by fields with a wooded backdrop.Well-designed addition to original 1.5 story home provides perfect blend of country charm & modern aesthetics beginning with welcoming covered front porch that opens to dramatic great rm boasting soaring ceilings,1st of 2 open stairways & stone hearth of corner FP highlighted by can accent lighting & upper transoms providing ample natural lighting.Sensational center island kitchen features Kraftmaid soft close cabinetry,2 pantries w/ roll-outs providing abundant storage & counter space.Perfectly appointed half bath & adjacent dining rm w/built-in window seat & plant ledge opens to cozy family rm w/walk-out, bay window & built-in entertainment/bookshelves.Owner's suite is a retreat of its own w/ vaulted ceilings open to upper loft area providing versatile option for office/workout space w/ walk-out to upper composite decking overlooking rear & side yard & perfect sunset views.Walk-in closet & open en-suite bath featuring walk-in shower & corner jetted soaking tub.Adt'l full bath also features jetted tub & is convenient to 2 second fl bedrms each featuring built-ins & generous closet & storage space. Utility/mudroom w/ sink & storage adjacent to 2-car attached finished garage & access to storage galore basement. w/ high ceilings and egress windows offering option to finish.The exterior lends itself to both work & play with an above-ground pool surrounded by custom decking to relax on while the 2 metal outbuildings offer endless options from storage to at-home business.1st is 30x40 with concrete fls, insulated walls,heated & cooled with ample electric service,it has an interior overhead to attached lean-to that opens to the rear of building.2nd is a 26x48 with concrete floors, electric, overhead for recreational vehicle storage as well as overhead access to rear.Approx. 8.5 acres currently farmed with crop rights.
Full Property Details
Full Property Details for 515 W Snyder Rd
General
- Price: $732,900
- Taxes: $3,211 (2025)
- Status: Active
- Type: Single Family
- Source: 507
- MLS ID: 1048107
- Updated: 8/28/2026
- Added to Site: 46 day(s) ago
Interior
- Number of Rooms: 12
- Interior Features: Walk-In Closet(s), Cathedral Ceiling(s), Ceiling Fan(s), Whirlpool Tub
- Fireplace: Yes
- Fireplace(s): Gas, Two Fireplaces
- Appliances: Dishwasher, Microwave, Water Softener Owned
Rooms
Bathrooms
- Total Bathrooms: 3
- Full Bathrooms: 2
- Half Bathrooms: 1
Bedrooms
- Total Bedrooms: 3
Additional Information
- Pool: Yes
- Pool Description: Above Ground, Above Ground
Exterior
- Porch/Patio/Deck: Porch
Parking
- Garage: Yes
- Attached garage: Yes
- Garage Spaces: 2
- Parking Features: Attached, Garage Door Opener
Location
- Area: 703 Piqua
- County: Miami
- Township: Springcreek
- Driving Directions: Main to N on 25-A, veer right at split, R on Troy Sidney, L on Snyder
School Information
- School District: 5507 Piqua CSD
- High School District: 5507 Piqua CSD
Heating & Cooling
- Central air: Yes
- Air Conditioning: Yes
- Cooling Type: Central Air
- Heating Type: Forced Air, Propane
Utilities
- Sewer: Septic Tank
- Water: Well
- Well: Yes
- Utility Description: Propane
Structural Information
- Exterior Const.: Vinyl Siding
- Basement: Yes
- Basement Desc.: Crawl Space, Partial, Poured
- Windows: Window Coverings
- Square Feet: 3,377
- Year Built: 1920
Additional Structures
- Other Structures: Barn(s), Outbuilding, Storage, Workshop
Lot Features
- Lot Size (Acres): 10.01
- Lot Size (Sq. Ft.): 436,035.6
- Lot Dimensions: acreage
- Lot Features: Tillable
- Zoning: Residential
Financial Considerations
- Tax Amount: $3,211
- Tax Year: 2025
- Terms: Cash, Conventional, VA Loan
Disclosures and Reports
- Property ID: J27045100
Listed by Jeanie J. Bates
Get Pre-Approved Today
Schools
Schools serving 515 W Snyder Rd
School District:Piqua City School District
| Name | Grades | Distance |
|---|---|---|
Springcreek Primary Elementary School 145 U.S. 36, Piqua, OH 45356 | PK-3 | 1 mi |
Wilder Intermediate Elementary School 807 Nicklin Avenue, Piqua, OH 45356 | 4-6 | 3.3 mi |
Piqua Junior High School 1 Tomahawk Trail, Piqua, OH 45356 | 7-8 | 1 mi |
Piqua High School 1 Indian Trail, Piqua, OH 45356 | 9-12 | 1.1 mi |
Disclaimer:
School attendance boundaries provided by ATTOM Data Solutions and are for reference only. Contact the school directly to verify enrollment eligibility.
Price & Sales History for 515 W Snyder Rd
Date
Details
Price
Change
Source
8/28/2026
Listed
$732,900
—
MLS
Disclaimer: Historical sales information is derived from public records provided by the county offices. Information is not guaranteed and should be independently verified.

Tax History
Tax History for 515 W Snyder Rd
Year
Property Taxes
Change
Tax Assessment
Change
2025
$5,658
-2%
$183,860
32%
2024
$5,767
11%
$139,440
7%
2023
$5,198
7%
$130,760
20%
2021
$4,847
-10%
$108,820
-17%
2022
$5,388
11%
$130,760
20%
2020
$4,847
10%
$108,820
18%
2017
$4,405
1%
$92,370
—
2016
$4,352
1%
$92,370
4%
2015
$4,308
-11%
$88,800
-18%
2019
$4,861
13%
$108,820
23%
2014
$4,302
—
$88,800
—
2013
$4,316
—
$88,800
—
Disclaimer: Historical tax information is derived from public records provided by the county offices. Information is not guaranteed and should be independently verified.
Estimate the Cost
Estimate the Cost for 515 W Snyder Rd
515 W Snyder Road, Piqua, OH 45356 (MLS# 1048107) is a Single Family property with 3 bedrooms, 2 full bathrooms and 1 partial bathroom. 515 W Snyder Road is currently listed for $732,900 and was received on August 28, 2026. Want to learn more about 515 W Snyder Road? Do you have questions about finding other Single Family real estate for sale in Piqua? You can browse all Piqua real estate or contact a Coldwell Banker agent to request more information.