
This is a carousel with tiles that activate property listing cards. Use the previous and next buttons to navigate.
1/85
$149,000 Sale Pending
This is a carousel with tiles that activate property listing cards. Use the previous and next buttons to navigate.
1/85
Property Description
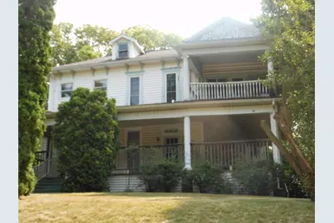
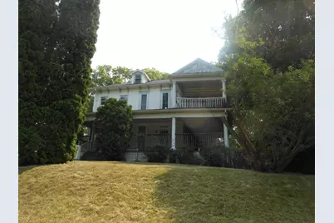
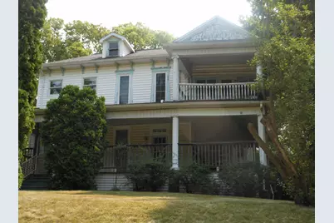
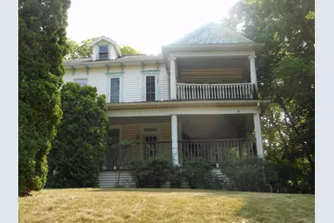
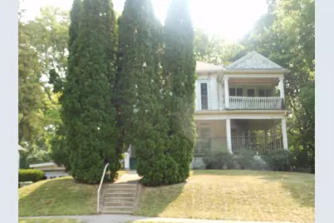
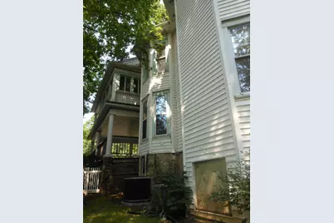
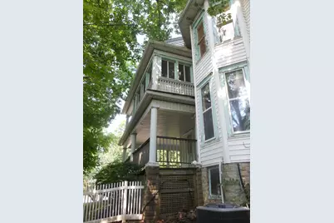
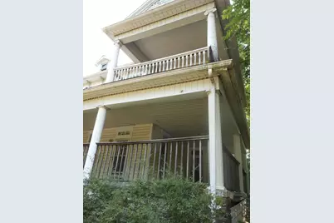
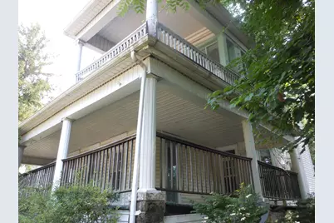
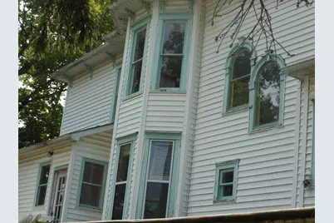
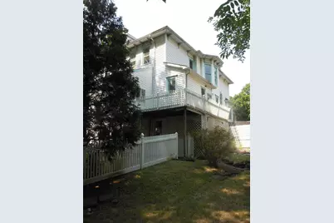
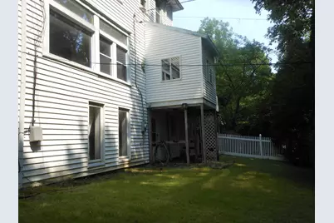
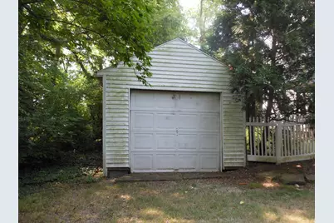
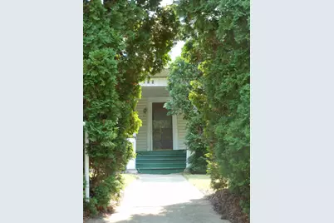
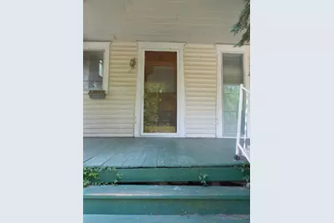
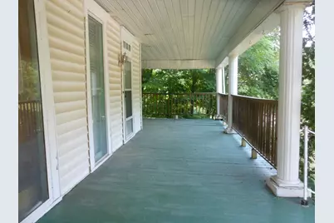
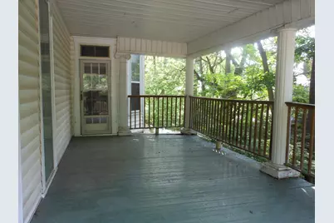
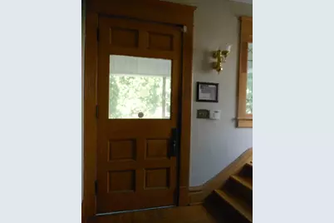
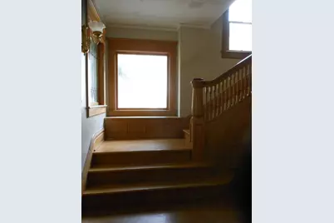
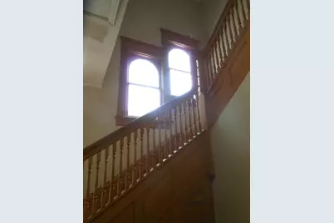
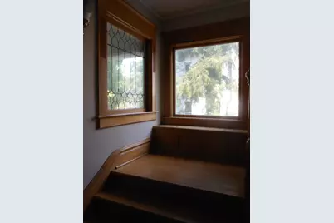
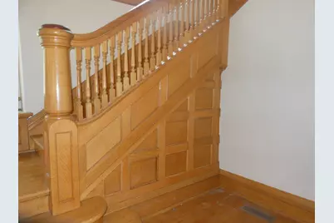
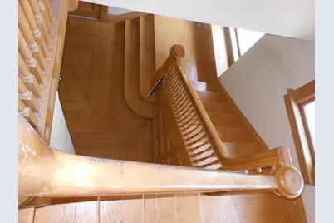
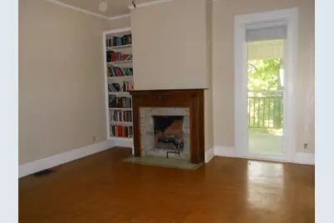
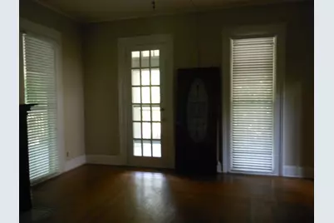
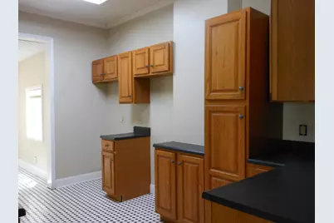
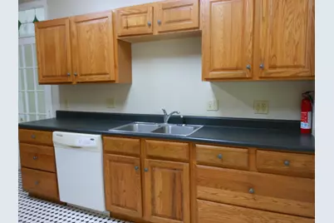
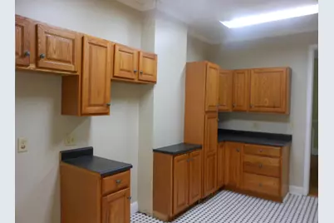
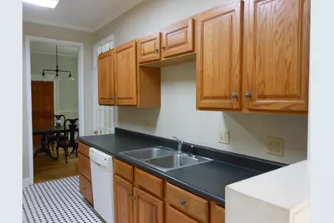
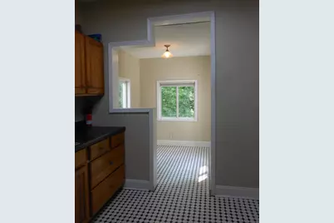
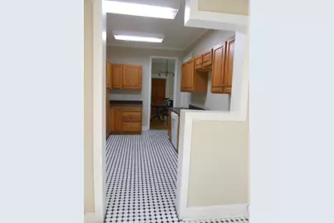
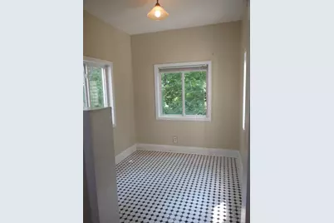
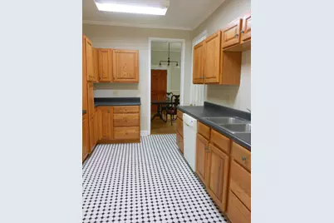
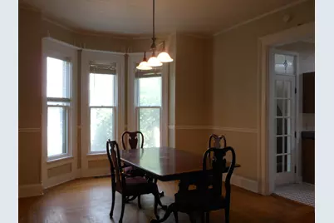
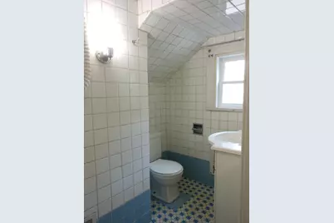
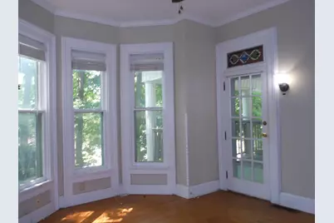
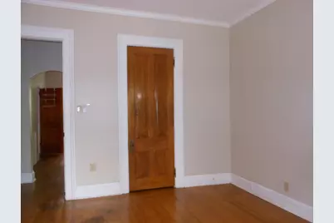
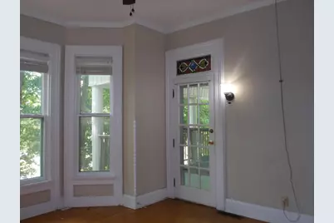
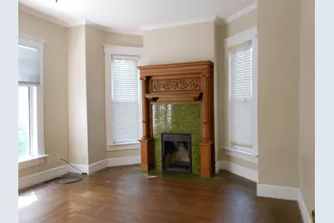
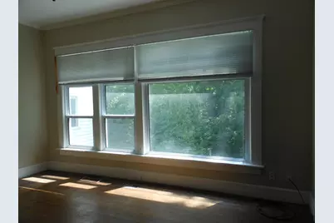
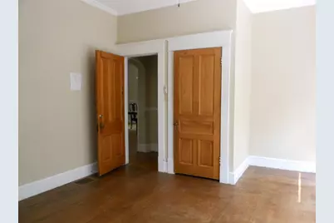
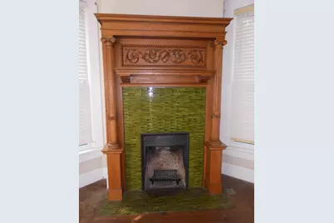
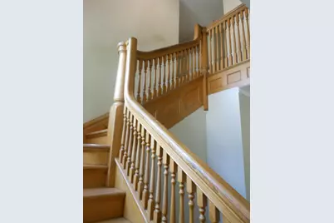
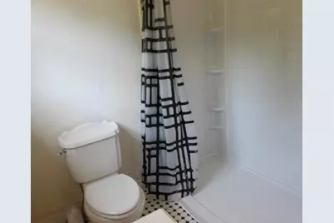
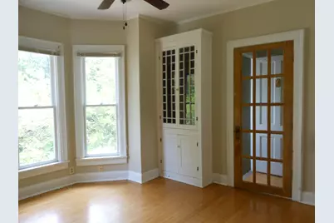
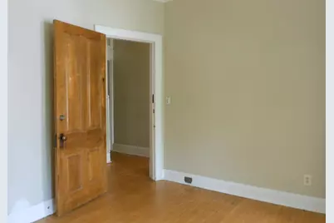
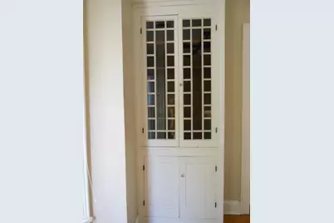
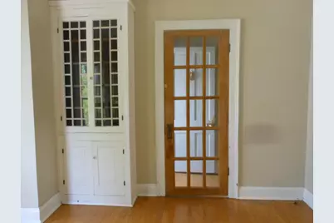
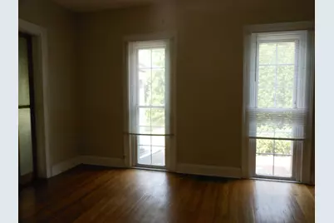
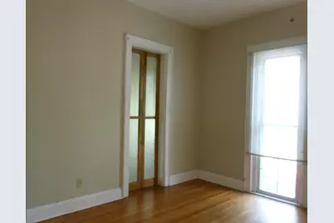
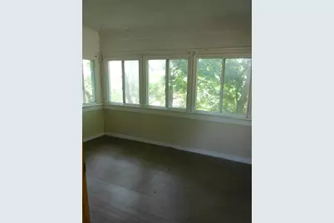
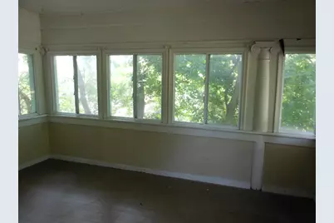
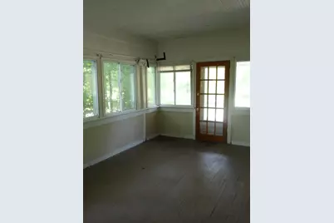
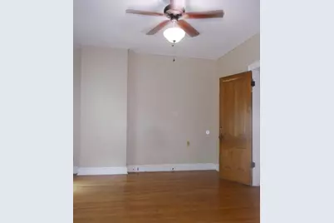
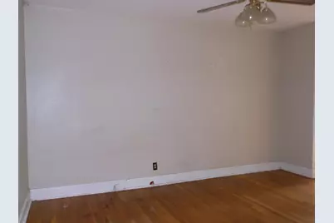
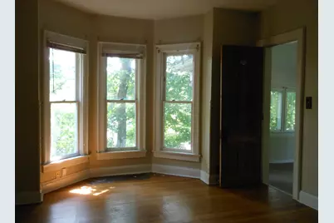
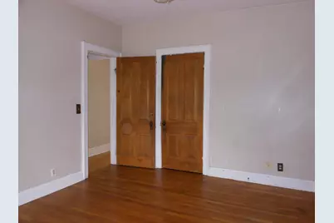
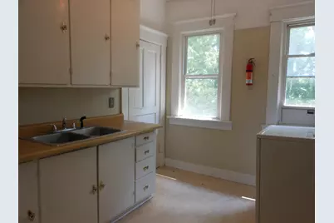
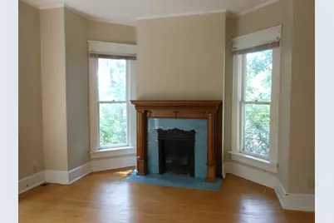
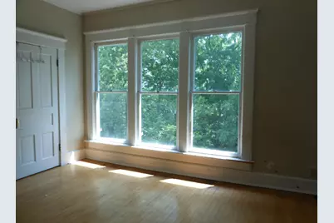
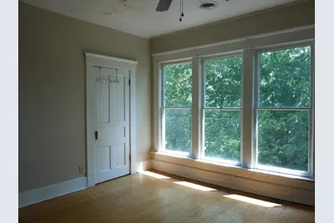
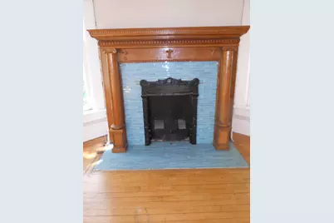
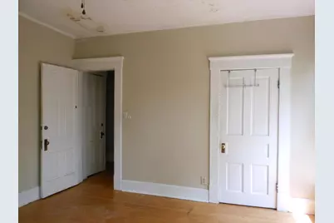
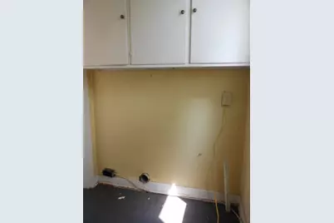
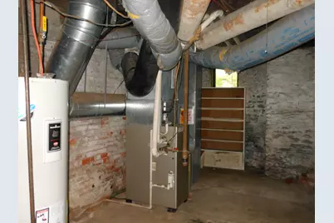
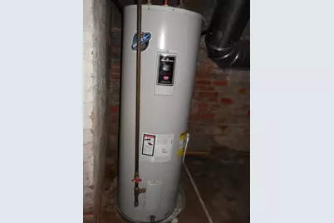
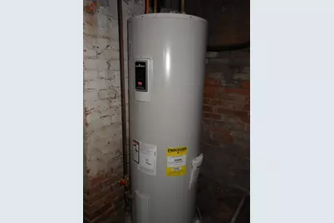
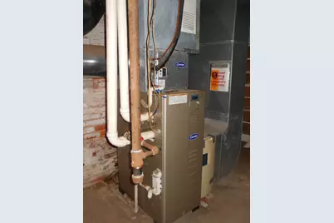
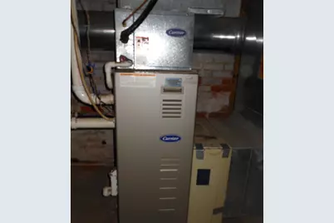
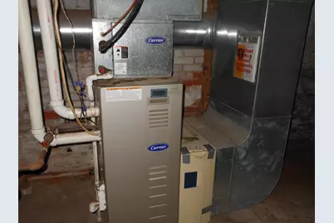
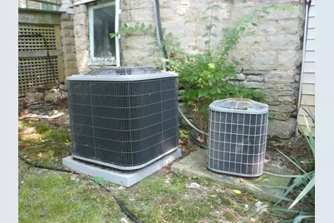
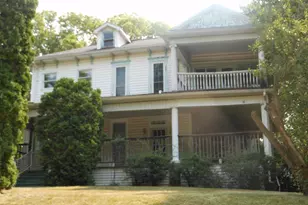
Positioned high on a hill, this grand two-story home offers timeless character, impressive craftsmanship, and an abundance of architectural detail. Featuring six bedrooms and two full bathrooms, the spacious interior showcases hardwood flooring, distinctive patterned floors, three beautiful fireplaces, built-in bookshelves, alcove windows, and large windows that fill the home with natural light. An ornate staircase serves as a striking focal point, complemented by intricate trim, detailed woodwork, and beautifully crafted architectural features throughout. The kitchen and bathrooms feature attractive tile flooring, while the upstairs includes a traditional sleeping porch that adds to the home's historic charm. Outside, the wraparound porch provides an inviting place to enjoy the elevated setting, while the ornate exterior trim and woodwork further highlight the craftsmanship of this majestic residence. A two-car attached garage and additional one-car detached garage offer ample parking and storage. Recent updates include a newer furnace, central air conditioning, and water heater. A new walk-in shower has been added in the upstairs bath. The property is being sold as-is and will require updates and restoration to bring its original beauty back to life. Seller makes no guarantees regarding the condition or operation of the appliances or fireplaces. this remarkable home presents an opportunity to preserve and enhance a truly distinctive property and is priced accordingly. This home was made into a double at one time but now is opened up to a home but could very easily be put back as such but contact auditor. This home is under two separate zonings. It is under commercial structure and a charitable exemption for nonprofit organization. If you purchase this home as a normal residential home, it will have to be reevaluated for taxes and value of the home by the Shelby County Auditors. contact the Auditors for any information you may need or want on this.
Full Property Details
Full Property Details for 516 N Ohio Ave
General
- Price: $149,000
- Taxes: $13 (2025)
- Status: Pending
- Type: Single Family
- Source: 507
- MLS ID: 1047085
- Updated: 7/30/2026
- Added to Site: 48 day(s) ago
Interior
- Number of Rooms: 14
- Interior Features: Attic, Ceiling Fan(s)
- Fireplace: Yes
- Fireplace(s): Gas, Inoperable, Three or More
- Appliances: Dishwasher, Dryer
- Flooring: Hardwood, Linoleum, Tile
Rooms
Bathrooms
- Total Bathrooms: 2
- Full Bathrooms: 2
Bedrooms
- Total Bedrooms: 6
Exterior
- Porch/Patio/Deck: Porch
Parking
- Garage: Yes
- Attached garage: Yes
- Garage Spaces: 3
- Parking Features: Attached, Detached
Location
- Area: 601 Sidney
- County: Shelby
- Township: Inside City Limits
- Development Name: The City Of Sidney
- Subdivision: The City Of Sidney
- Driving Directions: Take 75 N to Wapakoneta Ave. exit and take a right. Stay on Wapakoneta and it will turn into Ohio Ave. property will be on the left
School Information
- School District: 7508 Sidney CSD
- High School District: 7508 Sidney CSD
Heating & Cooling
- Central air: Yes
- Air Conditioning: Yes
- Cooling Type: Central Air
- Heating Type: Forced Air, Natural Gas
Utilities
- Sewer: Public Sewer
- Water: Supplied Water
- Utility Description: Natural Gas Connected, Sewer Connected
Structural Information
- Architectural Style: Queen Anne
- Structure Type: House
- Exterior Const.: Aluminum Siding, Vinyl Siding, Wood Siding
- Basement: Yes
- Basement Desc.: Walk-Out Access, Partial, Unfinished
- Foundation: Combination
- Year Built: 1900
Additional Structures
- Other Structures: Outbuilding
Lot Features
- Lot Size (Acres): 0.29
- Lot Size (Sq. Ft.): 12,632.4
- Lot Dimensions: 79 x 165
- Lot Features: Residential Lot
- Zoning: Multiple, Residential
Financial Considerations
- Tax Amount: $13
- Tax Year: 2025
- Terms: Cash, Conventional
Disclosures and Reports
- Property ID: 11825452008
Listed by Anita Pollard
Get Pre-Approved Today
Schools
Schools serving 516 N Ohio Ave
School District:Sidney City School District
| Name | Grades | Distance |
|---|---|---|
Northwood Elementary School, Sidney, OH 1152 Saint Marys Avenue, Sidney, OH 45365 | 3-4 | 0.7 mi |
Sidney Middle School 980 Fair Road, Sidney, OH 45365 | 5-8 | 1.3 mi |
Sidney High School 1215 Campbell Road, Sidney, OH 45365 | 9-12 | 1.2 mi |
Disclaimer:
School attendance boundaries provided by ATTOM Data Solutions and are for reference only. Contact the school directly to verify enrollment eligibility.
Price & Sales History for 516 N Ohio Ave
Date
Details
Price
Change
Source
7/14/2026
Listed
$149,000
72.75%
MLS
9/14/2018
Sold
$86,250
—
Public Record
Disclaimer: Historical sales information is derived from public records provided by the county offices. Information is not guaranteed and should be independently verified.
Tax History
Tax History for 516 N Ohio Ave
Year
Property Taxes
Change
Tax Assessment
Change
2025
$27
—
$35,380
—
2024
$27
—
$35,380
—
2023
$27
—
$35,380
33%
2021
$27
—
$26,690
—
2022
$27
—
$26,690
—
2020
$27
—
$26,690
-25%
2020
$27
-98%
$35,480
—
2018
$1,425
-1%
$35,480
—
2017
$1,434
41%
$35,480
41%
2016
$1,019
—
$25,170
—
Disclaimer: Historical tax information is derived from public records provided by the county offices. Information is not guaranteed and should be independently verified.
Estimate the Cost
Estimate the Cost for 516 N Ohio Ave
516 N Ohio Avenue, Sidney, OH 45365 (MLS# 1047085) is a Single Family property with 6 bedrooms and 2 full bathrooms. 516 N Ohio Avenue is currently listed for $149,000 and was received on July 16, 2026. Want to learn more about 516 N Ohio Avenue? Do you have questions about finding other Single Family real estate for sale in Sidney? You can browse all Sidney real estate or contact a Coldwell Banker agent to request more information.
