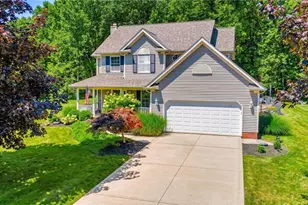
Full Property Details for 5160 Deer Ridge
General
- Sold For: $475,000
- Taxes: $4,637 (2025)
- Status: Closed
- Type: Single Family
- Source: 505
- MLS ID: 5219566
- Added to Site: 96 day(s) ago
Interior
- Interior Features: Built-in Features, Ceiling Fan(s), Double Vanity, Entrance Foyer, Eat-in Kitchen, His and Hers Closets, Kitchen Island, Multiple Closets, Open Floorplan, Pantry, Recessed Lighting, See Remarks, Storage, Walk-In Closet(s), Jetted Tub
- Fireplace: Yes
- Number of Fireplaces: 2
- Fireplace(s): Basement, Living Room
- Appliances: Dryer, Dishwasher, Disposal, Microwave, Range, Refrigerator, Washer
Rooms
- Total Bathrooms: 3
- Full Bathrooms: 2
- Half Bathrooms: 1
- Main Floor Baths: 1
- Laundry: Main Level, Laundry Room, Laundry Tub, Sink
Additional Information
- Pool: Yes
- Private Pool: Yes
- Pool Description: In Ground, Private, See Remarks, Liner
- Security/Safety: Smoke Detector(s)
Exterior
- Exterior Features: Lighting
- Porch/Patio/Deck: Rear Porch, Covered, Deck, Front Porch, Patio, Porch, Se
Parking
- Garage: Yes
- Attached garage: Yes
- Garage Spaces: 2
- Parking Features: Attached, Concrete, Driveway, Garage Faces Front, Garage, Garage Door Opener, Paved
Location
- County: Lake
- Township: Mentor
- Subdivision: Deer Wood Estates 03
- Driving Directions: Take Heisley Road (North) and continue toward Lake Shore Boulevard.Turn left onto Lake Shore Boulevard. Turn left onto Deer Ridge Drive (Deerwood Estates). The property will be located on your left.
School Information
- Elem School District: Mentor EVSD - 4304
- Midd School District: Mentor EVSD - 4304
- High School District: Mentor EVSD - 4304
Heating & Cooling
- Central air: Yes
- Air Conditioning: Yes
- Cooling Type: Central Air
- Heating Type: Forced Air, Gas
Utilities
- Sewer: Public Sewer
- Water: Public
Structural Information
- Architectural Style: Colonial
- Construction: Vinyl Siding
- Basement: Yes
- Basement Desc.: Full, Interior Entry, Partially Finished, Storage Space, Sump Pump
- Roof: Asbestos Shingle
- Windows: Window Coverings
- Stories/Levels: 2
- Year Built: 1996
- Year Built Source: Public Records
- Property Condition: Updated/Remodeled
Additional Structures
- Other Structures: Outbuilding, Storage
Lot Features
- Property View: Pool, Trees/Woods
- Lot Size (Acres): 0.52
- Lot Size: .52
- Lot Size Source: Assessor
- Lot Dimensions: 78 x 208 x 148 x 204
- Lot Features: Back Yard, Front Yard, Landscaped, Private, See Remarks, Views, Wooded
- Fencing (Description): Back Yard, Gate, Partial
Financial Considerations
- Tax Amount: $4,637.27
- Tax Year: 2025
Disclosures and Reports
- Special Conditions: Standard
- Legal Description: SL 52 DEERWOOD ESTATES NO 3 95-248A, 248 78.54 FF
- Property ID: 16-D-116-C-00-022-0
Listed by Platinum Real Estate, Denise M Zervos and Platinum Real Estate, Lily Maharg
Sold by ERA Real Solutions Realty, Regan B Longstreet