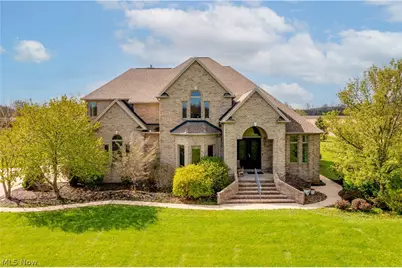
Full Property Details for 51713 Bates Rd
General
- Sold For: $900,000
- Taxes: $13,436 (2025)
- Status: Closed
- Type: Single Family
- Source: 505
- MLS ID: 5192469
- Added to Site: 172 day(s) ago
Interior
- Number of Rooms: 14
- Interior Features: Breakfast Bar, Ceiling Fan(s), Cathedral Ceiling(s), Entrance Foyer, Eat-in Kitchen, Granite Counters, Kitchen Island, Pantry, Recessed Lighting, Storage
- Fireplace: Yes
- Number of Fireplaces: 2
- Fireplace(s): Living Room, Propane, Gas
- Appliances: Dryer, Dishwasher, Microwave, Range, Refrigerator, Washer
Rooms
- Total Bathrooms: 6
- Full Bathrooms: 5
- Half Bathrooms: 1
- Main Floor Baths: 1
Additional Information
- Spa: Yes
- Spa Description: Hot Tub
Exterior
- Exterior Features: Barbecue, Garden, Outdoor Grill, Outdoor Kitchen
- Porch/Patio/Deck: Patio, Porch
Parking
- Garage: Yes
- Attached garage: Yes
- Garage Spaces: 3
- Parking Features: Attached, Direct Access, Enclosed, Garage, Garage Door Opener, Heated Garage, Paved, Garage Faces Side
Location
- County: Lorain
- Township: Camden Twp
- Driving Directions: Bates Rd
- Direction Faces: North
School Information
- Elem School District: Firelands LSD - 4707
- Midd School District: Firelands LSD - 4707
- High School District: Firelands LSD - 4707
Heating & Cooling
- Central air: Yes
- Air Conditioning: Yes
- Cooling Type: Central Air, Ceiling Fan(s), ENERGY STAR Qualified Equipment
- Heating Type: Forced Air, Fireplace(s), Gas, Propane
Utilities
- Sewer: Septic Tank
- Water: Public
Structural Information
- Architectural Style: Contemporary, Colonial, French Provincial
- Construction: Brick
- Basement: Yes
- Basement Desc.: Full, Finished, Interior Entry, Storage Space, Walk-Out Access, Sump Pump
- Roof: Asphalt, Fiberglass
- Windows: ENERGY STAR Qualified Windows
- Stories/Levels: 3
- Square Feet: 7,063
- Living Area: 7,063 Sq. Ft.
- Finished Above Grnd: 4,895 Sq. Ft.
- Finished Below Grnd: 2,168 Sq. Ft.
- Year Built: 2003
- Year Built Source: Public Records
Additional Structures
- Other Structures: Barn(s), Outbuilding
Lot Features
- Lot Size (Acres): 7.67
- Lot Size: 7.67
- Lot Size Source: Public Records
- Lot Dimensions: 306 x 1064
- Lot Features: Agricultural, Farm
- Fencing (Description): Electric, Wood
Green Features
- Energy Efficient: Construction, HVAC, Insulation, Lighting, Windows
Financial Considerations
- Tax Amount: $13,436
- Tax Year: 2025
- Terms: Cash, Conventional, VA Loan
Disclosures and Reports
- Disclosures/Rstr.: Owner Is Listing Agent
- Property ID: 13-11-003-000-006
Listed by Russell Real Estate Services, Richard Kropf
Sold by House to Home Real Estate Professionals, LLC., Yvette Haddix