This is a carousel with tiles that activate property listing cards. Use the previous and next buttons to navigate.
1/1
$713,000
This is a carousel with tiles that activate property listing cards. Use the previous and next buttons to navigate.
1/1
Property Description
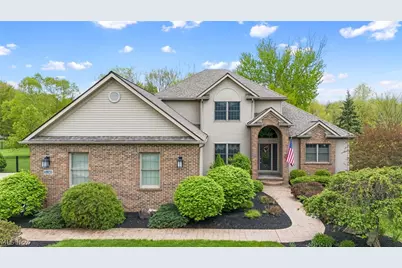
Be first or be sorry! Must see to appreciate, owners took pride here! Four bedroom, three-and-a-half bath custom built home includes finished basement with secondary access from attached garage, and a 900 sq ft outbuilding for the car and hobby lovers! One of a kind two-acre lot! The huge fenced-in backyard boasts a scenic stocked pond, a spacious peaceful gazebo, beautiful landscaping and trees for a park-like setting, a stamped concrete patio and privacy galore! Plenty of room to roam! Entertaining eat-in kitchen has cherry cabinets, granite countertops and backsplash, breakfast bar and a slider leading to the incredible backyard. All appliances stay, including the double oven. First floor office with walls of windows. First floor owner bedroom with big closets, full bathroom and volume ceilings. Two-story great room with a fireplace and large windows. Formal dining room. Second story has two bedrooms, full bathroom, big loft perfect for an exercise room and a huge walk-in attic for easy holiday storage. First floor laundry room. Two-story foyer. Basement boasts a recreation room with areas for a bar and game table, fourth bedroom, full bathroom, workshop, built in cabinets, bonus room, loads of storage, glass block windows and mechanical area, and two access points. Oversized two-car attached garage with hot & cold water spigots, sprinkler system, storage access above and stairs leading to the basement. 36x24 sq ft outbuilding with 3 car garage doors, workbench, cabinet and plenty of walk up storage. Hot tub. The high quality aluminum, low maintenance fence has multiple gates including a double gate. New roof 2025. Located in Boston Reserve, a highly desirable, quiet, low traffic and secluded subdivision in Brunswick Hills. No city income tax, and close to shopping, dining and everyday conveniences! Includes one-year home warranty! This home has so much to offer! Hurry!
Full Property Details
Full Property Details for 5180 Cheyney Ln
General
- Sold For: $713,000
- HOA FEE: $17/month
- HOA FEE FREQ.: Annually
- Taxes: $9,536 (2025)
- Status: Closed
- Type: Single Family
- Source: 505
- MLS ID: 5205114
- Added to Site: 72 day(s) ago
Interior
- Number of Rooms: 10
- Interior Features: Entrance Foyer, Granite Counters
- Fireplace: Yes
- Number of Fireplaces: 1
- Fireplace(s): Great Room
Rooms
Bathrooms
- Total Bathrooms: 4
- Full Bathrooms: 3
- Half Bathrooms: 1
- Main Floor Baths: 2
Bedrooms
- Total Bedrooms: 4
- Bedrooms Main: 1
Other Rooms
- Laundry: Main Level, Laundry Room
Exterior
- Exterior Features: Private Yard
- Porch/Patio/Deck: Patio, Porch
Parking
- Garage: Yes
- Attached garage: Yes
- Garage Spaces: 5
- Parking Features: Attached, Garage
Location
- County: Medina
- Township: Brunswick Hills Twp
- Subdivision: Boston Reserve
- Driving Directions: Off Marks between Grafton and Boston.
School Information
- Elem School District: Brunswick CSD - 5202
- Midd School District: Brunswick CSD - 5202
- High School District: Brunswick CSD - 5202
Community
- Association: Yes
- Assoc. Name: Boston Reserve
- Assoc. Fees Include: Common Area Maintenance, Other
Heating & Cooling
- Central air: Yes
- Air Conditioning: Yes
- Cooling Type: Central Air
- Heating Type: Forced Air
Utilities
- Sewer: Private Sewer, Septic Tank
- Water: Public
Structural Information
- Architectural Style: Cape Cod, Contemporary
- Construction: Brick, Vinyl Siding
- Basement: Yes
- Basement Desc.: Full, Partially Finished, Storage Space
- Roof: Asphalt, Fiberglass
- Stories/Levels: 2
- Square Feet: 3,685
- Living Area: 3,685 Sq. Ft.
- Finished Above Grnd: 2,585 Sq. Ft.
- Finished Below Grnd: 1,100 Sq. Ft.
- Year Built: 2002
- Year Built Source: Public Records
Additional Structures
- Other Structures: Gazebo, Outbuilding
Lot Features
- Lot Size (Acres): 2
- Lot Size: 2
- Lot Size Source: Public Records
- Lot Dimensions: 200 x 409
- Lot Features: Landscaped, Pond on Lot
Financial Considerations
- Association Fee: $200
- Assoc Fee Freq.: Annually
- Tax Amount: $9,536
- Tax Year: 2025
- Terms: Cash, Conventional, FHA, VA Loan
Disclosures and Reports
- Special Conditions: Standard
- Legal Description: LOT 44 WH BOSTON RESERVE SUB PH II 2.00 AC
- Property ID: 001-02A-10-025
Listed by JMG Ohio, Tim Ali
Sold by Key Realty, Patrick Stracensky

Get Pre-Approved Today
Schools
Schools serving 5180 Cheyney Ln
School District:Brunswick City School District
| Name | Grades | Distance |
|---|---|---|
Brunswick Memorial Elementary School 3845 Magnolia Drive, Brunswick, OH 44212 | K-5 | 2.6 mi |
Brunswick High School 3581 Center Road, Brunswick, OH 44212 | 9-12 | 3.4 mi |
Disclaimer:
School attendance boundaries provided by ATTOM Data Solutions and are for reference only. Contact the school directly to verify enrollment eligibility.
Price & Sales History for 5180 Cheyney Ln
Date
Details
Price
Change
Source
6/16/2026
Sold
$713,000
9.71%
MLS
5/02/2026
Listed
$649,900
—
MLS
Disclaimer: Historical sales information is derived from public records provided by the county offices. Information is not guaranteed and should be independently verified.
Home Warranty : Included
5180 Cheyney Lane, Brunswick Hills, OH 44212 (MLS# 5205114) is a Single Family property that was sold at $713,000 on June 16, 2026. Want to learn more about 5180 Cheyney Lane? Do you have questions about finding other Single Family real estate for sale in Brunswick Hills? You can browse all Brunswick Hills real estate or contact a Coldwell Banker agent to request more information.