
This is a carousel with tiles that activate property listing cards. Use the previous and next buttons to navigate.
1/57
$399,000 Contingent
This is a carousel with tiles that activate property listing cards. Use the previous and next buttons to navigate.
1/57
Property Description
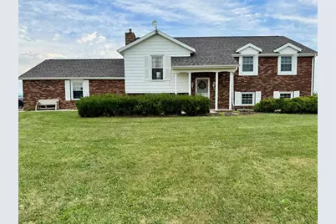
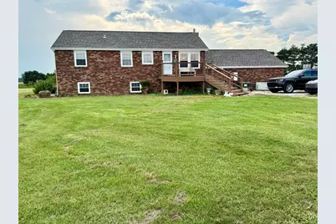
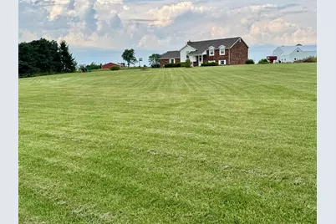
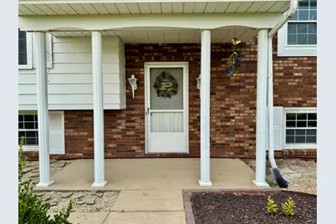
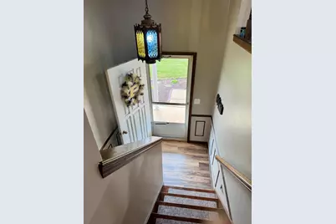
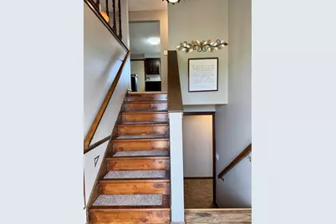
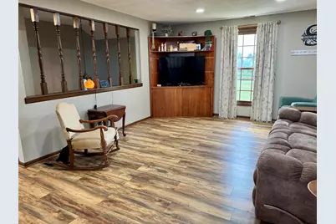
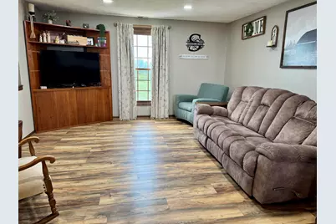
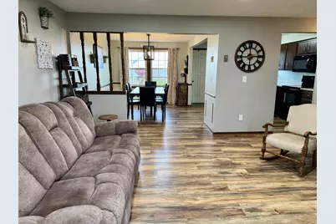
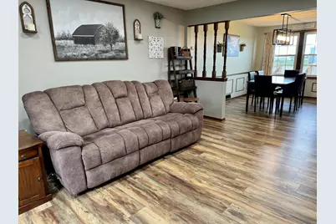
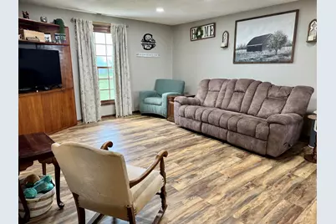
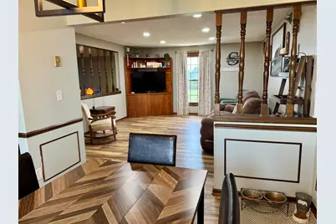
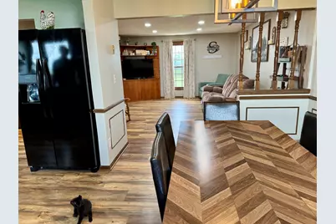
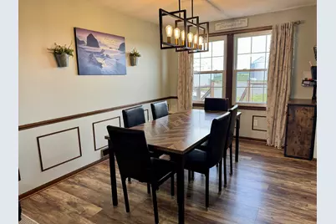
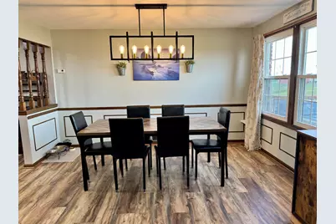
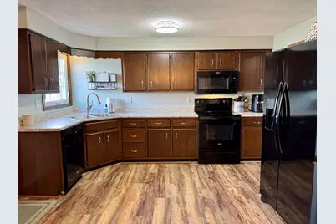
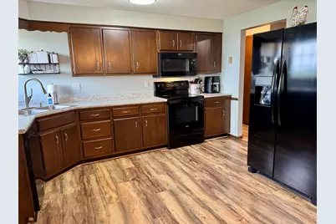
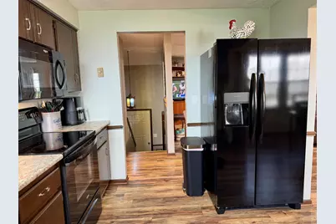
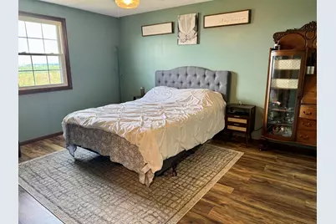
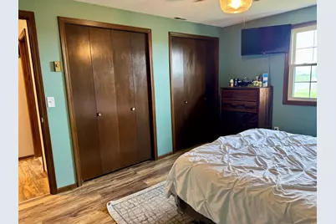
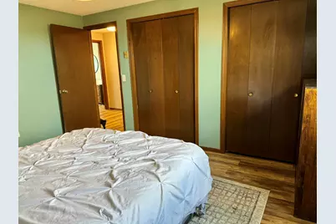
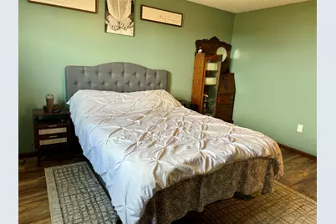
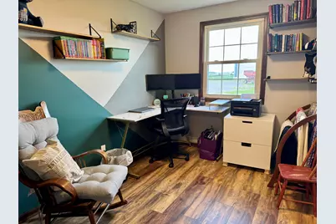
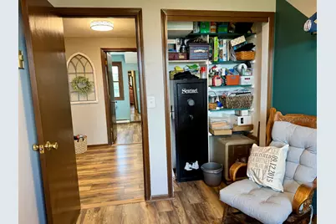
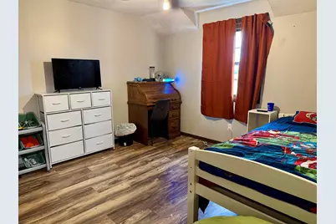
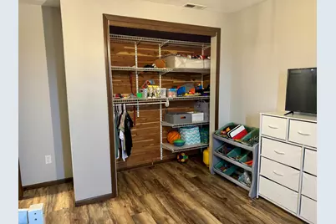
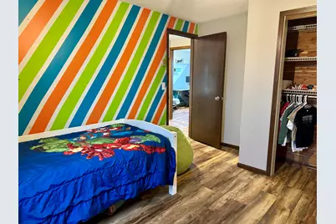
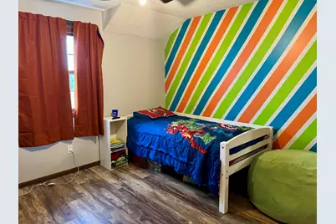
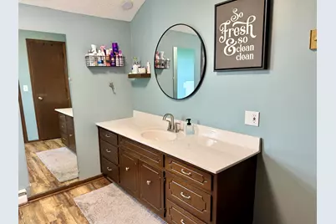
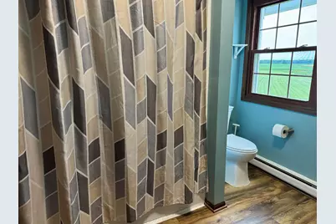
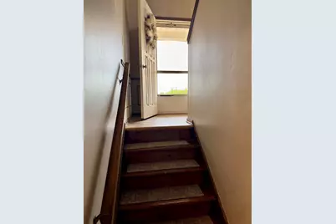
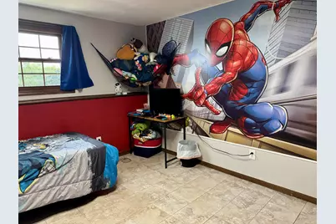
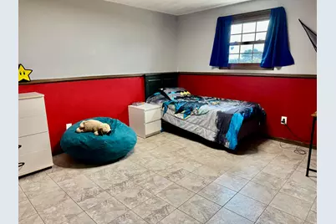
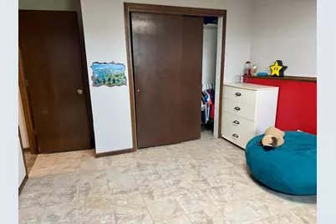
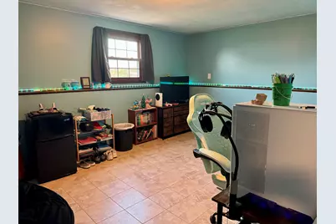
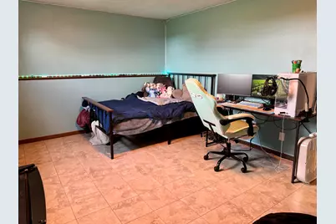
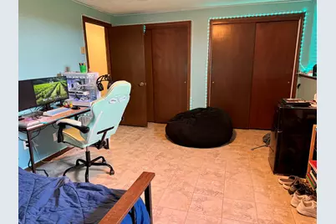
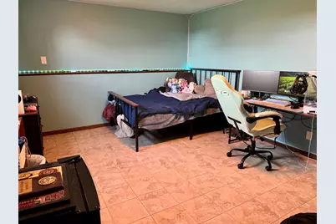
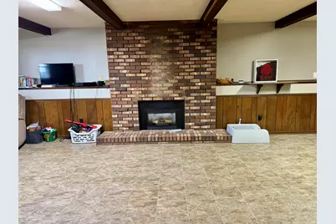
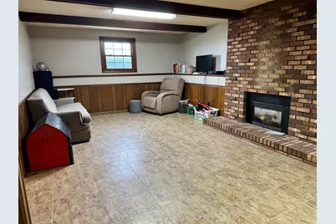
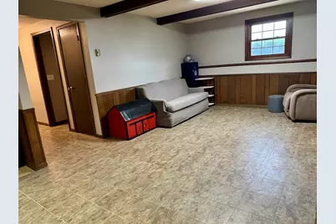
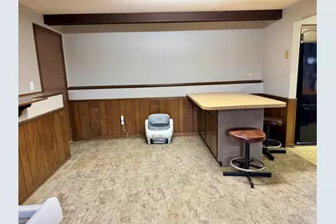
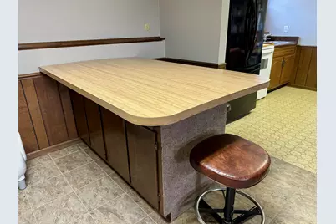
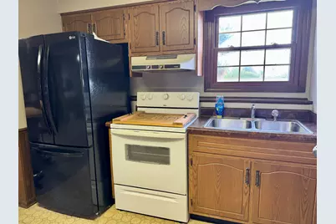
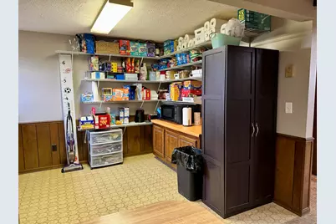
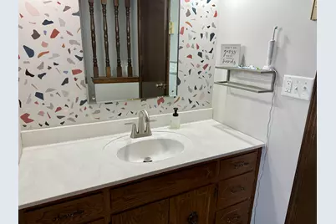
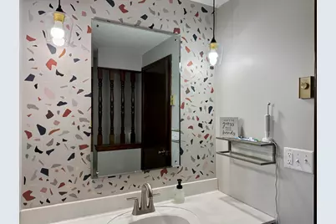
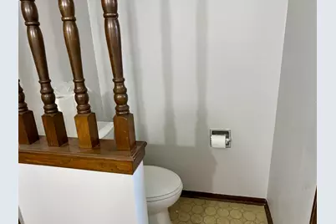
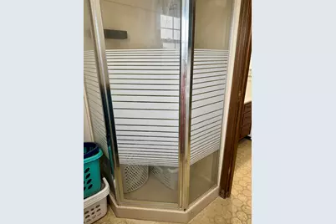
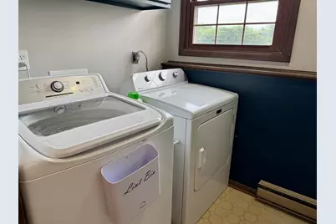
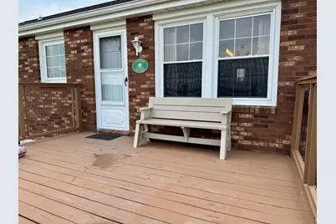
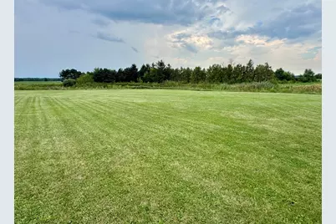
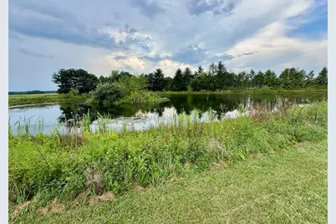
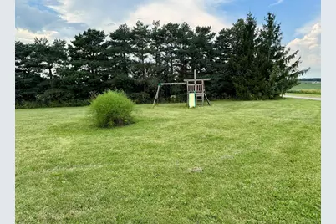
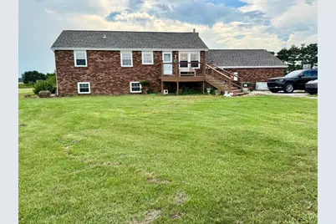
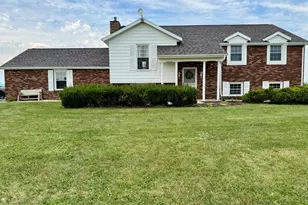
Looking for that country property with a pond and 4+ acres? This 5 bedroom, 2 bath bi-level home features an open living room/dining room area with the dining area also open to the kitchen. The large back deck opens into the area between the kitchen and dining room. The master bedroom and 2 other bedrooms are located on the upper level, w/ one currently being used as an office. 2 more large bedrooms are located on the lower level. The lower level also features a family room w/ a gas fireplace (not used, recommend service prior to use), plus another kitchen area with a snack bar. A bathroom and laundry (washer and dryer (included) are also located on the lower level. The attached garage entry door is just off the family room on the lower level. The home has forced air propane heating and central air plus the electric baseboard units are functional as well. A whole house generator completes your power needs. The Sq footage differs from the tax card as the lower level is included since it is heated/cooled, and used on a daily basis as living space. Recent upgrades include water heater replacement 26, newer roof and stained the deck-25, Water softener and well-24, replaced kitchen counter tops, both bathroom counter tops, and laid vinyl plank flooring main floor, newer Range and microwave, painted throughout-23. Replaced windows between 2010-2015. Closet doors are included...the sellers preferred not to use them. Sellers reserve the deep freeze but the Refrigerator is negotiable. The propane tank for the home is currently located on the adjacent property near the outbuildings and can be moved. These outbuildings are not part of the sale and there is a shared drive to give them access. This home sale in contingent upon the sellers securing suitable housing and currently have their next home under contract. (Motivated sellers)
Full Property Details
Full Property Details for 5186 State Route 117
General
- Price: $399,000
- Taxes: $1,400 (2025)
- Status: Contingent
- Type: Single Family
- Source: 507
- MLS ID: 1048286
- Updated: 9/28/2026
- Added to Site: 57 day(s) ago
Interior
- Fireplace: Yes
- Fireplace(s): Gas
- Appliances: Dishwasher, Dryer, Microwave, Range, Washer
- Flooring: Vinyl
Rooms
Bathrooms
- Total Bathrooms: 2
- Full Bathrooms: 2
Bedrooms
- Total Bedrooms: 5
Exterior
- Porch/Patio/Deck: Deck
Parking
- Garage: Yes
- Attached garage: Yes
- Garage Spaces: 2
- Parking Features: Attached
Location
- Area: 810 Union-Center-Mendon
- County: Mercer
- Township: Dublin
- Driving Directions: From SR 127, go west on SR 117 approx 2 miles. This beautiful home is located on the 2nd turn on the corner of Shindeldecker Road and SR 117. From Rockford, take SR 118 north to SR 117 about 4 miles.
School Information
- School District: 5405 Parkway LSD
- High School District: 5405 Parkway LSD
Heating & Cooling
- Central air: Yes
- Air Conditioning: Yes
- Cooling Type: Central Air
- Heating Type: Baseboard, Electric, Forced Air, Propane
Utilities
- Sewer: Septic Tank
- Water: Well
- Well: Yes
- Utility Description: Propane
Structural Information
- Exterior Const.: Brick
- Basement: Yes
- Basement Desc.: Finished
- Square Feet: 2,352
- Year Built: 1977
Lot Features
- Lot Size (Acres): 4.36
- Lot Size (Sq. Ft.): 189,921.6
- Lot Dimensions: 4.36 acres
- Lot Features: Residential Lot
- Zoning: Residential
Water Features
- Water Front: Yes
- Water Front Desc.: Pond
Financial Considerations
- Tax Amount: $1,400
- Tax Year: 2025
- Terms: Cash, Conventional, FHA, VA Loan
Disclosures and Reports
- Property ID: 70267000000
Listed by Tammy Cheek
Get Pre-Approved Today
Schools
Schools serving 5186 State Route 117
School District:Parkway Local School District
| Name | Grades | Distance |
|---|---|---|
Parkway Elementary School 400 Buckeye Street, Rockford, OH 45882 | PK-4 | 3.2 mi |
Parkway Middle School 400 Buckeye Street, Rockford, OH 45882 | 5-8 | 3.2 mi |
Parkway High School 400 Buckeye Street, Rockford, OH 45882 | 9-12 | 3.2 mi |
Disclaimer:
School attendance boundaries provided by ATTOM Data Solutions and are for reference only. Contact the school directly to verify enrollment eligibility.
Price & Sales History for 5186 State Route 117
Date
Details
Price
Change
Source
9/08/2026
Listed
$399,000
—
MLS
Disclaimer: Historical sales information is derived from public records provided by the county offices. Information is not guaranteed and should be independently verified.
Tax History
Tax History for 5186 State Route 117
Year
Property Taxes
Change
Tax Assessment
Change
2025
$1,589
—
$164,300
904%
2024
$1,589
-40%
$16,360
-85%
2023
$2,646
27%
$110,220
44%
2022
$2,079
2%
$76,630
—
2021
$2,046
-1%
$76,630
—
2020
$2,075
98%
$76,630
-1%
2020
$1,048
-48%
$77,750
—
2018
$2,012
—
$77,750
—
2017
$2,016
3%
$77,750
2%
2016
$1,957
—
$76,150
—
Disclaimer: Historical tax information is derived from public records provided by the county offices. Information is not guaranteed and should be independently verified.
Estimate the Cost
Estimate the Cost for 5186 State Route 117
5186 State Route 117, Rockford, OH 45882 (MLS# 1048286) is a Single Family property with 5 bedrooms and 2 full bathrooms. 5186 State Route 117 is currently listed for $399,000 and was received on September 08, 2026. Want to learn more about 5186 State Route 117? Do you have questions about finding other Single Family real estate for sale in Rockford? You can browse all Rockford real estate or contact a Coldwell Banker agent to request more information.