This is a carousel with tiles that activate property listing cards. Use the previous and next buttons to navigate.
1/44
$229,000
This is a carousel with tiles that activate property listing cards. Use the previous and next buttons to navigate.
1/44
Property Description
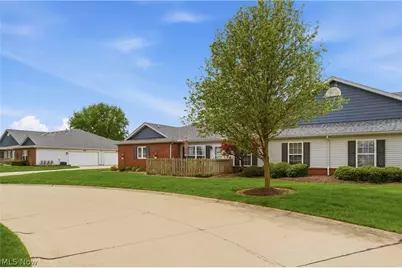
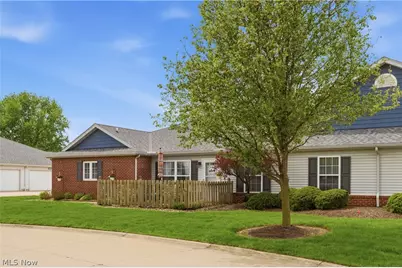
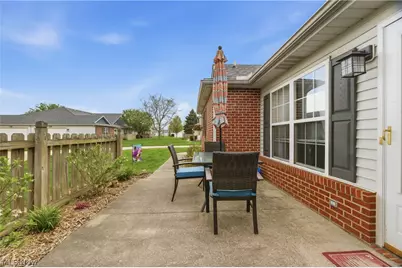
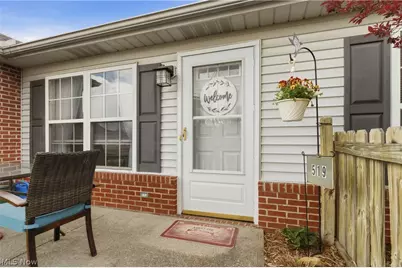
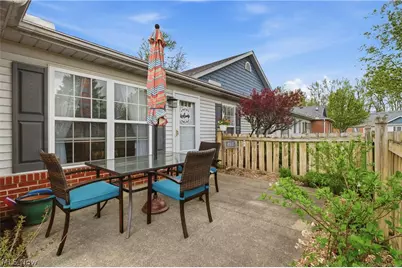
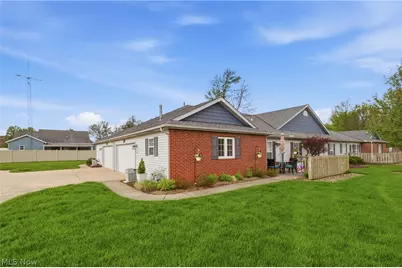
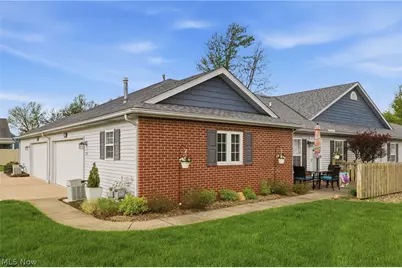
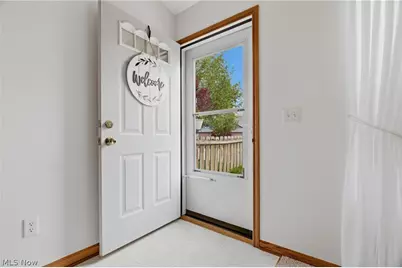
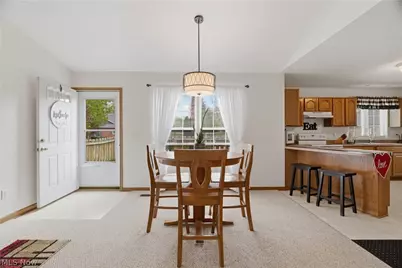
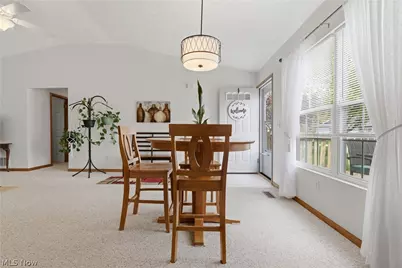
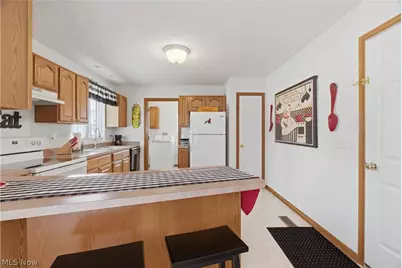
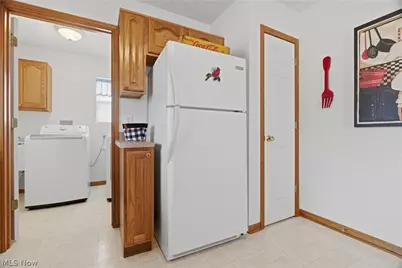
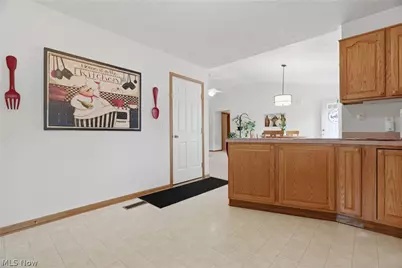
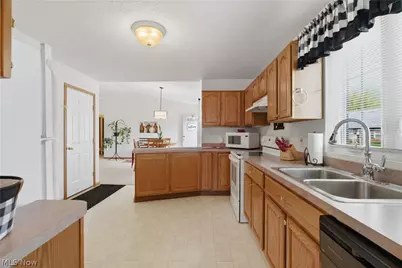
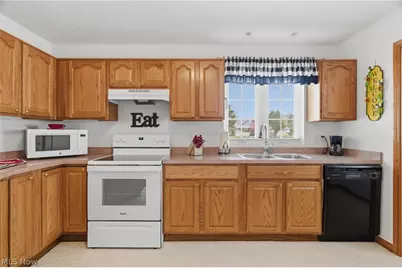
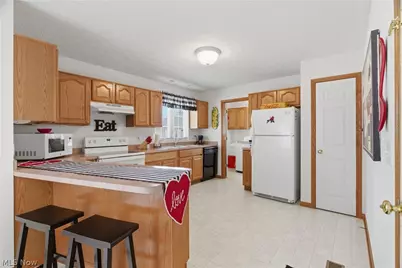
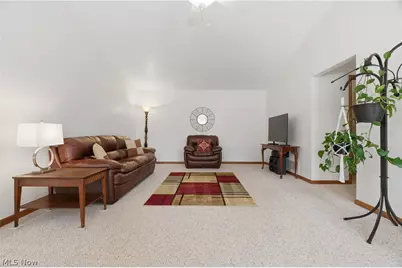
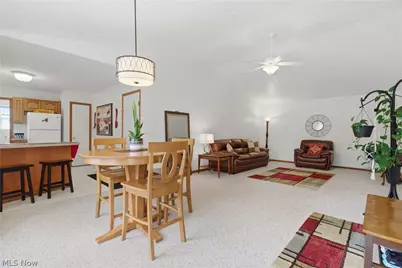
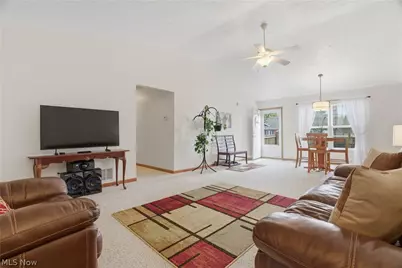
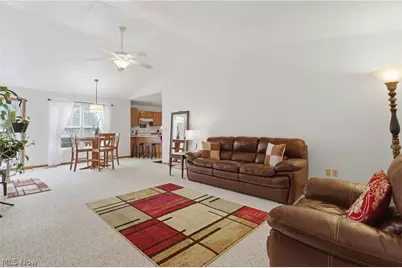
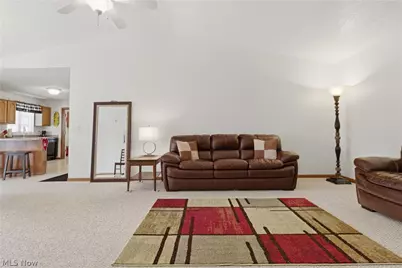
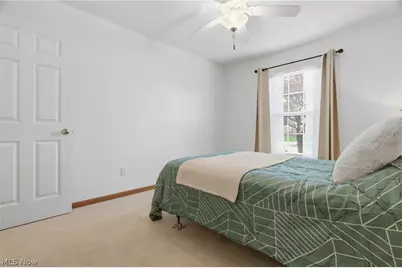
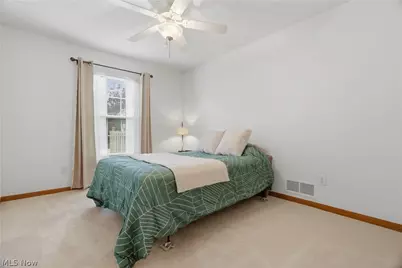
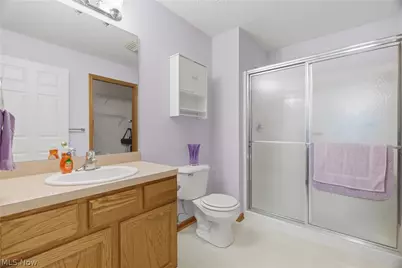
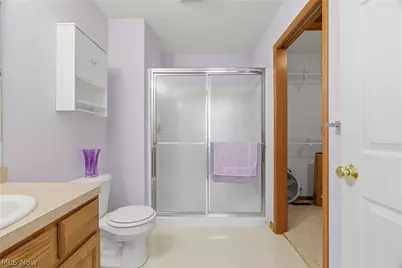
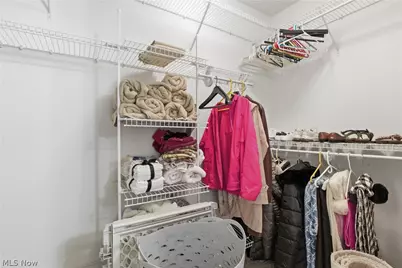
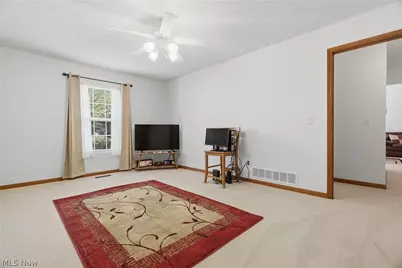
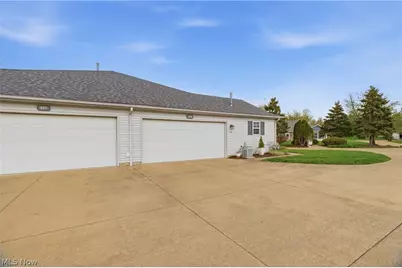
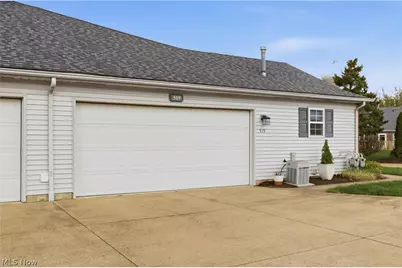
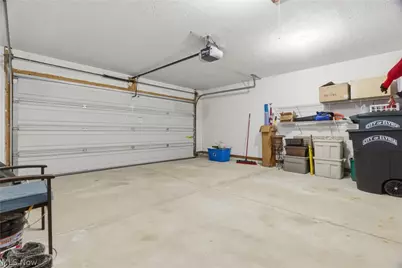
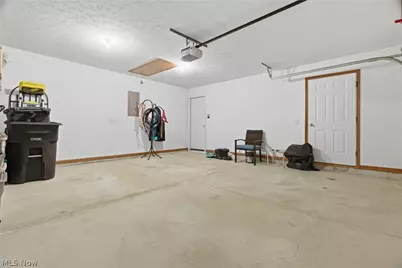
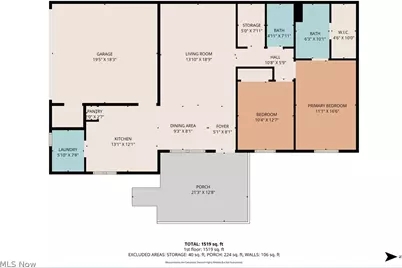
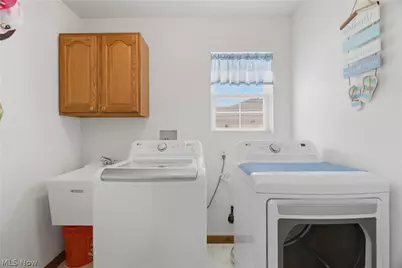
Welcome home to your end-unit 2-bedroom, 2-bath condominium located in the Midview School District, offering added privacy and views of green space. Open floor plan with a great room featuring vaulted ceilings and abundant natural light. Recently painted interior with new carpet in all bedrooms (2026) provides a clean, move-in-ready feel. The kitchen offers ample cabinet space, a peninsula for additional seating and workspace. Main-floor laundry is conveniently located just off the kitchen. The primary suite includes a walk-in closet and an ensuite full bath while the second generously sized bedroom also features ample closet space. Living and dining areas provide access to a private patio. Additional features include an attached two-car garage and a functional layout with comfortable room sizes. Recent updates include fresh interior paint (2026), new carpet in bedrooms (2026), updated dining room light fixture (2025), and hot water tank (2024). Monthly HOA fee of $254.53 covers exterior maintenance, roof, landscaping, snow removal, and trash. Schedule your showing today.
Full Property Details
Full Property Details for 519 Heather Woods Dr
General
- Price: $229,000
- Taxes: $1,085 (2025)
- Status: Active
- Type: Condo
- Source: 505
- MLS ID: 5202867
- Updated: 5/2/2026
- Added to Site: 35 day(s) ago
Interior
- Number of Rooms: 4
Rooms
Bathrooms
- Total Bathrooms: 2
- Full Bathrooms: 2
- Main Floor Baths: 2
Bedrooms
- Total Bedrooms: 2
- Bedrooms Main: 2
Exterior
- Porch/Patio/Deck: Patio
Parking
- Garage: Yes
- Attached garage: Yes
- Garage Spaces: 2
- Parking Features: Attached, Direct Access, Garage, Garage Door Opener, Paved
Location
- County: Lorain
- Township: Elyria
- Subdivision: Heatherwood Condo
- Driving Directions: Chestnut Ridge Rd to Defiance Ave. turns into Heather Woods Dr.
- Direction Faces: North
School Information
- Elem School District: Midview LSD - 4710
- Midd School District: Midview LSD - 4710
- High School District: Midview LSD - 4710
Community
- Assoc. Fees Include: Association Management, Insurance, Maintenance Grounds, Maintenance Structure, Reserve Fund, Snow Removal
Heating & Cooling
- Central air: Yes
- Air Conditioning: Yes
- Cooling Type: Central Air
- Heating Type: Forced Air, Gas
Utilities
- Sewer: Public Sewer
- Water: Public
Structural Information
- Property Detached: Yes
- Architectural Style: Ranch
- Construction: Vinyl Siding
- Basement Desc.: None
- Roof: Asphalt, Fiberglass
- Entry Floor Number: 1
- Stories/Levels: 1
- Square Feet: 1,256
- Living Area: 1,256 Sq. Ft.
- Finished Above Grnd: 1,256 Sq. Ft.
- Year Built: 2001
- Year Built Source: Public Records
Lot Features
- Lot Size (Acres): 0.0381
- Lot Size: .0381
- Lot Size Source: Public Records
Financial Considerations
- Other Assoc Fees: $255
- Other Fee Freq.: Monthly
- Tax Amount: $1,085
- Tax Year: 2025
Disclosures and Reports
- Legal Description: HEATHERWOOD CONDO PH 2
- Property ID: 10-00-005-760-004
Listed by RE/MAX Above & Beyond, Jacqueline A Jakacki

Get Pre-Approved Today
Schools
Schools serving 519 Heather Woods Dr
School District:Midview Local School District
| Name | Grades | Distance |
|---|---|---|
Midview North Elementary School 13070 Durkee Road, Grafton, OH 44044 | K-2 | 3.6 mi |
Midview West Elementary School 13080 Durkee Road, Grafton, OH 44044 | 3-4 | 3.7 mi |
Midview Middle School 12865 Grafton Road, Grafton, OH 44044 | 7-8 | 3.7 mi |
Midview High School 38199 Capel Road, Grafton, OH 44044 | 9-12 | 3.5 mi |
Disclaimer:
School attendance boundaries provided by ATTOM Data Solutions and are for reference only. Contact the school directly to verify enrollment eligibility.
Price & Sales History for 519 Heather Woods Dr
Date
Details
Price
Change
Source
5/02/2026
Price Reduced
$229,000
-0.39%
MLS
4/21/2026
Listed
$229,900
50.26%
MLS
9/13/2023
Sold
$153,000
—
Public Record
Disclaimer: Historical sales information is derived from public records provided by the county offices. Information is not guaranteed and should be independently verified.
Tax History
Tax History for 519 Heather Woods Dr
Year
Property Taxes
Change
Tax Assessment
Change
2024
$1,585
36%
$47,149
37%
2023
$1,166
-1%
$34,423
—
2022
$1,182
—
$34,430
—
2021
$1,185
6%
$34,430
10%
2020
$1,117
—
$31,270
—
2019
$1,113
-1%
$31,266
—
2018
$1,127
-29%
$31,266
-18%
2017
$1,593
—
$38,168
—
2016
$1,591
-1%
$38,168
—
2015
$1,601
2%
$38,168
3%
2014
$1,568
-3%
$37,055
—
2013
$1,617
—
$37,055
—
Disclaimer: Historical tax information is derived from public records provided by the county offices. Information is not guaranteed and should be independently verified.
Estimate the Cost
Estimate the Cost for 519 Heather Woods Dr
519 Heather Woods Drive, Elyria, OH 44035 (MLS# 5202867) is a Condo property with 2 bedrooms and 2 full bathrooms. 519 Heather Woods Drive is currently listed for $229,000 and was received on April 21, 2026. Want to learn more about 519 Heather Woods Drive? Do you have questions about finding other Condo real estate for sale in Elyria? You can browse all Elyria real estate or contact a Coldwell Banker agent to request more information.