This is a carousel with tiles that activate property listing cards. Use the previous and next buttons to navigate.
1/19
$234,900
This is a carousel with tiles that activate property listing cards. Use the previous and next buttons to navigate.
1/19
Property Description
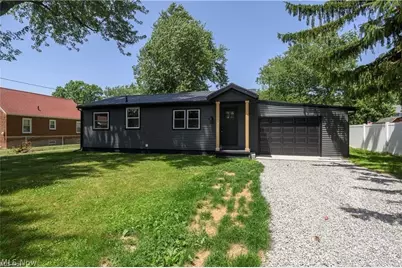
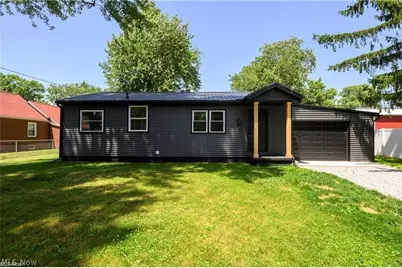
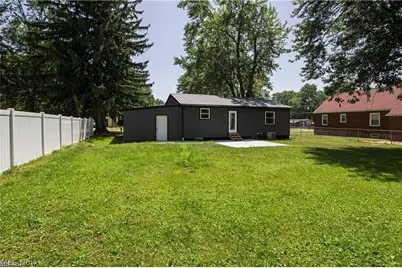
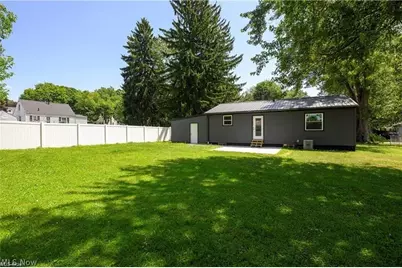
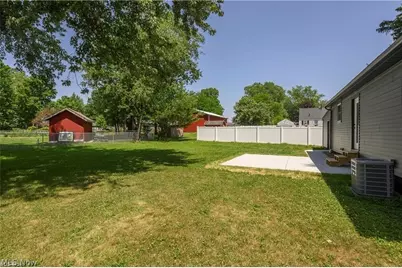
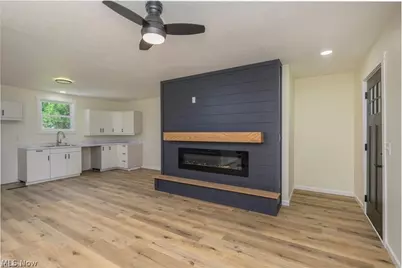
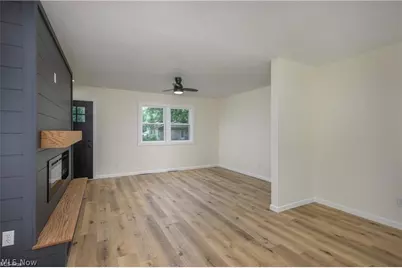
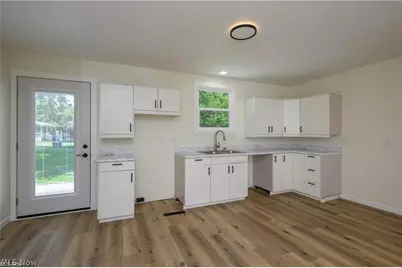
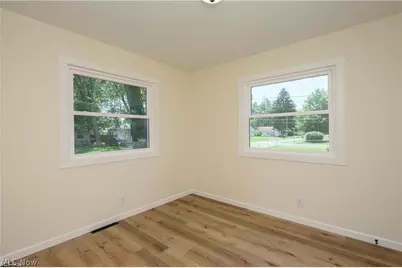
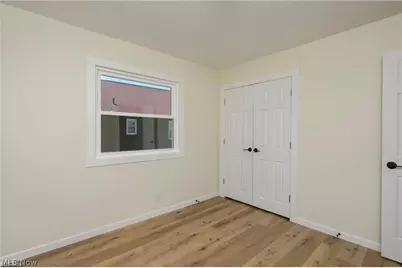
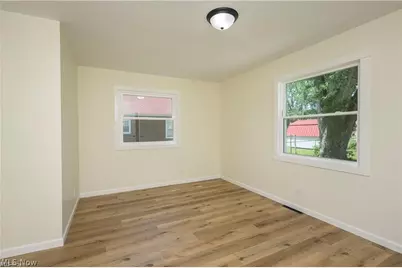
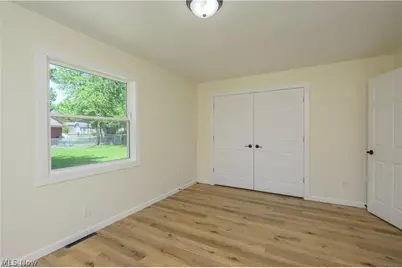
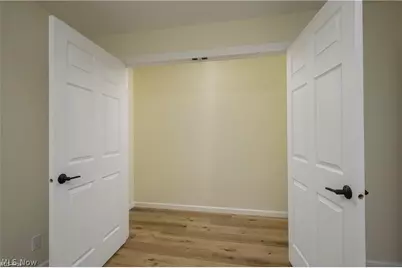
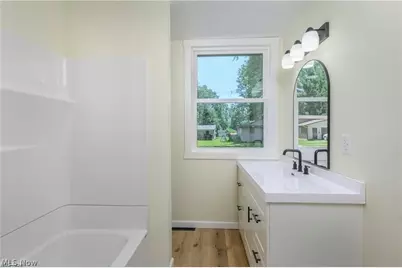
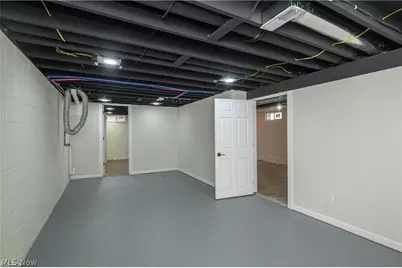
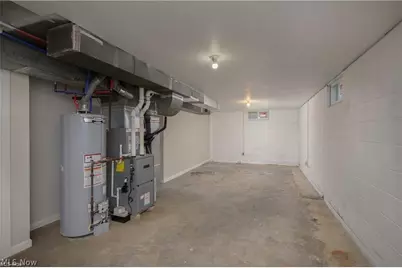
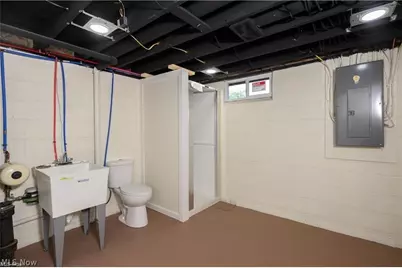
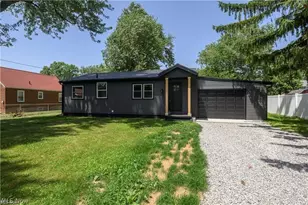
BRING AN OFFER! Welcome home to this beautifully redone ranch, where effortless single-story living meets completely modernized luxury - just in time to settle in before the holidays. From the moment you pull up, every exterior detail has been handled for you: brand-new siding, a durable metal roof, and crisp new windows ready to capture the crisp autumn sunshine. As the crisp fall air sets in, you'll love having the newly added one-car garage to shield your vehicle from the cold, while the newly added back patio provides the ultimate outdoor perch for sipping warm apple cider, taking in the vibrant autumn foliage, or gathering around a fire pit on cool sweater-weather evenings. Nestled on a pristine, flat yard in a serene setting, it's a quiet seasonal retreat that keeps you just minutes from holiday shopping, local dining, and daily errands. Step inside to a complete top-to-bottom transformation designed for total peace of mind and cozy seasonal living. The entire interior boasts fresh drywall, updated electrical, PEX plumbing, and a brand-new, high-efficiency HVAC system to keep you perfectly warm through the winter months. Bright, modern lighting illuminates the open layout, showcasing gorgeous new flooring throughout. At the center of it all is an inviting living space anchored by a sleek electric fireplace, the ideal modern focal point for hanging stockings, hosting holiday gatherings, or simply unwinding on chilly nights. Featuring two restful bedrooms and two updated bathrooms, the home feels both intimate and effortlessly fresh. The living space extends down into a partially finished basement, giving you a versatile bonus zone for a cozy home office, winter gym, or game-day media room, with plenty of unfinished storage for all your seasonal decor. Best of all, with immediate possession available at closing, you can unpack, deck the halls, and host your very first holiday season in a truly turn-key home.
Full Property Details
Full Property Details for 519 W Fike Ave
General
- Price: $234,900
- Taxes: $1,589 (2025)
- Status: Active
- Type: Single Family
- Source: 505
- MLS ID: 5247413
- Updated: 9/23/2026
- Added to Site: 19 day(s) ago
Interior
- Fireplace: Yes
- Number of Fireplaces: 1
- Fireplace(s): Electric
Rooms
Bathrooms
- Total Bathrooms: 2
- Full Bathrooms: 2
- Main Floor Baths: 1
Bedrooms
- Total Bedrooms: 2
- Bedrooms Main: 2
Exterior
- Porch/Patio/Deck: Patio
Parking
- Garage: Yes
- Attached garage: Yes
- Garage Spaces: 1
- Parking Features: Attached, Driveway, Garage
Location
- County: Wayne
- Township: Orrville
- Driving Directions: Take S Main St to W Fike Ave. Home sits on the right.
School Information
- Elem School District: Orrville CSD - 8506
- Midd School District: Orrville CSD - 8506
- High School District: Orrville CSD - 8506
Heating & Cooling
- Central air: Yes
- Air Conditioning: Yes
- Cooling Type: Central Air
- Heating Type: Forced Air, Gas
Utilities
- Sewer: Public Sewer
- Water: Public
Structural Information
- Architectural Style: Ranch
- Construction: Vinyl Siding
- Basement: Yes
- Basement Desc.: Full, Partially Finished, Sump Pump
- Roof: Metal
- Stories/Levels: 1
- Square Feet: 1,312
- Living Area: 1,312 Sq. Ft.
- Finished Above Grnd: 912 Sq. Ft.
- Finished Below Grnd: 400 Sq. Ft.
- Year Built: 1965
- Year Built Source: Public Records
Lot Features
- Lot Size (Acres): 0.198
- Lot Size: .198
- Lot Size Source: Public Records
Financial Considerations
- Tax Amount: $1,589.28
- Tax Year: 2025
- Terms: Cash, Conventional, FHA, USDA Loan, VA Loan
Disclosures and Reports
- Legal Description: LOT 2341 75' MP 15 CD 303
- Property ID: 59-00582-000
Listed by Fell Realty, LLC, Caleb M Fell

Get Pre-Approved Today
Schools
Schools serving 519 W Fike Ave
School District:Orrville City School District
| Name | Grades | Distance |
|---|---|---|
Orrville Elementary School 605 Mineral Springs Street, Orrville, OH 44667 | K-4 | 1.2 mi |
Orrville Middle School 801 Mineral Springs Street, Orrville, OH 44667 | 5-8 | 1.3 mi |
Orrville High School 841 North Ella Street, Orrville, OH 44667 | 9-12 | 1.1 mi |
Disclaimer:
School attendance boundaries provided by ATTOM Data Solutions and are for reference only. Contact the school directly to verify enrollment eligibility.
Price & Sales History for 519 W Fike Ave
Date
Details
Price
Change
Source
9/23/2026
Listed
$234,900
134.9%
MLS
10/03/2025
Sold
$100,000
—
Public Record
Disclaimer: Historical sales information is derived from public records provided by the county offices. Information is not guaranteed and should be independently verified.
Tax History
Tax History for 519 W Fike Ave
Year
Property Taxes
Change
Tax Assessment
Change
2025
$1,858
4%
$40,570
—
2024
$1,795
-16%
$40,570
—
2023
$2,126
87%
$40,570
37%
2022
$1,139
16%
$29,610
—
2021
$981
-1%
$29,610
—
2020
$994
49%
$29,610
33%
2019
$669
-1%
$22,340
—
2018
$674
—
$22,340
—
2017
$675
5%
$22,340
4%
2016
$645
1%
$21,510
—
2015
$639
—
$21,510
—
2014
$639
-6%
$21,510
-2%
2013
$677
—
$21,870
—
Disclaimer: Historical tax information is derived from public records provided by the county offices. Information is not guaranteed and should be independently verified.
Estimate the Cost
Estimate the Cost for 519 W Fike Ave
519 W Fike Avenue, Orrville, OH 44667 (MLS# 5247413) is a Single Family property with 2 bedrooms and 2 full bathrooms. 519 W Fike Avenue is currently listed for $234,900 and was received on September 23, 2026. Want to learn more about 519 W Fike Avenue? Do you have questions about finding other Single Family real estate for sale in Orrville? You can browse all Orrville real estate or contact a Coldwell Banker agent to request more information.