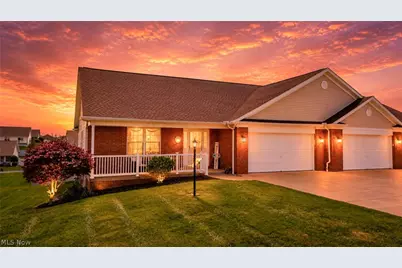
Full Property Details for 51982 Scotch Pine Dr
General
- Sold For: $295,000
- HOA FEE: $28/month
- HOA FEE FREQ.: Annually
- Taxes: $2,776 (2025)
- Status: Closed
- Type: Townhouse
- Source: 505
- MLS ID: 5206905
- Added to Site: 167 day(s) ago
Interior
- Number of Rooms: 4
- Interior Features: Entrance Foyer, Eat-in Kitchen, His and Hers Closets, Kitchen Island, Multiple Closets, Open Floorplan, Pantry, Storage, Vaulted Ceiling(s), Walk-In Closet(s)
- Appliances: Dryer, Dishwasher, Microwave, Range, Refrigerator, Washer
Rooms
- Total Bathrooms: 2
- Full Bathrooms: 2
- Main Floor Baths: 2
- Total Bedrooms: 2
- Bedrooms Main: 2
- Laundry: Main Level, Laundry Room
Exterior
- Porch/Patio/Deck: Rear Porch, Covered, Deck, Front Porch
Parking
- Garage: Yes
- Attached garage: Yes
- Garage Spaces: 2
- Parking Features: Attached, Driveway, Garage
Location
- County: Belmont
- Township: Richland Twp
- Subdivision: Whispering Pines Sub Ph 3
- Driving Directions: Take Exit 1 From I 70, Banfield Rd, Turn Left Onto Ebbert South Rd, Turn Right Onto White Pine Dr., Turn Right Onto Betty Lee Way, Turn Right Onto Scott Pine Dr., House Is First On The Right
School Information
- Elem School District: St Clairsville-Richl - 706
- Midd School District: St Clairsville-Richl - 706
- High School District: St Clairsville-Richl - 706
Community
- Association: Yes
- Assoc. Name: Whispering Pines
- Assoc. Fees Include: Common Area Maintenance
Heating & Cooling
- Central air: Yes
- Air Conditioning: Yes
- Cooling Type: Central Air, Ceiling Fan(s)
- Heating Type: Forced Air
Utilities
- Sewer: Public Sewer
- Water: Public
Structural Information
- Structure Type: Townhouse
- Construction: Brick, Vinyl Siding
- Basement: Yes
- Basement Desc.: Crawl Space, Full, Unfinished
- Roof: Asphalt
- Stories/Levels: 1
- Square Feet: 1,445
- Living Area: 1,445 Sq. Ft.
- Finished Above Grnd: 1,445 Sq. Ft.
- Year Built: 2005
- Year Built Source: Public Records
- Property Condition: Updated/Remodeled
Lot Features
- Lot Size (Acres): 0.172
- Lot Size: .172
- Lot Size Source: Assessor
Financial Considerations
- Association Fee: $330
- Assoc Fee Freq.: Annually
- Tax Amount: $2,776
- Tax Year: 2025
Disclosures and Reports
- Legal Description: IN-LOT 32 WHISPERING PINES PHASE III .172 AC
- Property ID: 32-01335-042
Listed by Harvey Goodman, REALTOR, Caitlyn Nolte and Harvey Goodman, REALTOR, Lyndsay M Maynard
Sold by Harvey Goodman, REALTOR, Thomas H Young