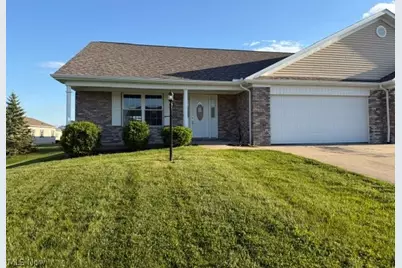
This is a carousel with tiles that activate property listing cards. Use the previous and next buttons to navigate.
1/1
$239,900
This is a carousel with tiles that activate property listing cards. Use the previous and next buttons to navigate.
1/1
Property Description
This house is all brand new and has just been completed. The home had a fire but has been fully restored. NEW from top to bottom! This is like a newly built home. Here is your chance to have one of these sought-after single-family homes in the Whispering Pines subdivision. The house has 2 bedrooms and two full baths. It also has a nice sunroom with a deck off the back. These houses never last! Come look while you can! All new, just for you!
Full Property Details
Full Property Details for 51986 Blue Spruce Dr
General
- Sold For: $239,900
- HOA FEE: $25/month
- HOA FEE FREQ.: Annually
- Taxes: $2,889 (2025)
- Status: Closed
- Type: Single Family
- Source: 505
- MLS ID: 5209090
- Added to Site: 114 day(s) ago
Interior
- Number of Rooms: 4
Rooms
Bathrooms
- Total Bathrooms: 2
- Full Bathrooms: 2
- Main Floor Baths: 2
Bedrooms
- Total Bedrooms: 2
- Bedrooms Main: 2
Other Rooms
- Laundry: Main Level
Exterior
- Porch/Patio/Deck: Covered, Deck, Porch
Parking
- Garage: Yes
- Attached garage: Yes
- Garage Spaces: 2
- Parking Features: Attached, Garage
Location
- County: Belmont
- Township: Richland Twp
- Subdivision: Whispering Pines
- Driving Directions: Banfield Rd. (by the state highway patrol) To Ebbert Rd. Go about a mile to Whispering Pines. Turn Right. At the stop, take a left, and then another left on Blue Spruce. The house is on the right
School Information
- Elem School District: St Clairsville-Richl - 706
- Midd School District: St Clairsville-Richl - 706
- High School District: St Clairsville-Richl - 706
Community
- Association: Yes
- Assoc. Name: whispering Pines
- Assoc. Fees Include: Maintenance Grounds
Heating & Cooling
- Air Conditioning: Yes
- Cooling Type: Gas
- Heating Type: Forced Air
Utilities
- Sewer: Public Sewer
- Water: Public
Structural Information
- Architectural Style: Ranch
- Construction: Brick, Vinyl Siding
- Basement Desc.: Crawl Space
- Roof: Asphalt
- Stories/Levels: 1
- Square Feet: 1,445
- Living Area: 1,445 Sq. Ft.
- Finished Above Grnd: 1,445 Sq. Ft.
- Year Built: 2004
- Year Built Source: Assessor
- Property Condition: Updated/Remodeled
Lot Features
- Lot Size (Acres): 0.172
- Lot Size: .172
- Lot Size Source: Assessor
Financial Considerations
- Association Fee: $300
- Assoc Fee Freq.: Annually
- Tax Amount: $2,889.88
- Tax Year: 2025
Disclosures and Reports
- Legal Description: INLOT 22 WHISPERING PINES PHASE II .172AC
- Disclosures/Rstr.: Principal is Real Estate Licensed
- Property ID: 32-01335-030
Listed and Sold by Cedar One Realty, Kathy S Osovich

Get Pre-Approved Today
Schools
Schools serving 51986 Blue Spruce Dr
School District:St. Clairsville-Richland City School District
| Name | Grades | Distance |
|---|---|---|
St Clairsville Elementary School 120 Norris Street, Saint Clairsville, OH 43950 | PK-4 | 2.5 mi |
St Clairsville Middle School 104 Woodrow Avenue, Saint Clairsville, OH 43950 | 5-8 | 2.7 mi |
St Clairsville High School 102 Woodrow Avenue, Saint Clairsville, OH 43950 | 9-12 | 2.7 mi |
Disclaimer:
School attendance boundaries provided by ATTOM Data Solutions and are for reference only. Contact the school directly to verify enrollment eligibility.
Price & Sales History for 51986 Blue Spruce Dr
Date
Details
Price
Change
Source
7/13/2026
Sold
$239,900
—
MLS
5/13/2026
Listed
$239,900
—
MLS
Disclaimer: Historical sales information is derived from public records provided by the county offices. Information is not guaranteed and should be independently verified.
51986 Blue Spruce Drive, St Clairsville, OH 43950 (MLS# 5209090) is a Single Family property that was sold at $239,900 on July 13, 2026. Want to learn more about 51986 Blue Spruce Drive? Do you have questions about finding other Single Family real estate for sale in St Clairsville? You can browse all St Clairsville real estate or contact a Coldwell Banker agent to request more information.