This is a carousel with tiles that activate property listing cards. Use the previous and next buttons to navigate.
1/1
$283,000
This is a carousel with tiles that activate property listing cards. Use the previous and next buttons to navigate.
1/1
Property Description
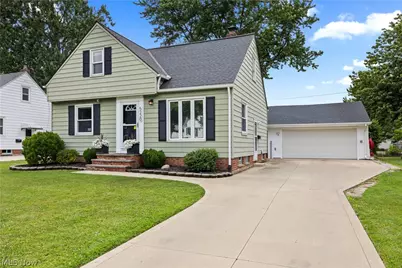
Move-in ready Cape Cod in desirable Ridge Acres Estates, conveniently located near schools, parks, shopping, dining, downtown Willoughby, and Lake Metroparks. This well-maintained home offers thoughtful updates, flexible living space, and inviting outdoor areas. The updated kitchen features 42-inch cabinetry with soft-close hinges, newer countertops, stainless appliances, and slider access to the deck and fenced backyard. The main level includes a bright living room with hardwood flooring, two comfortable bedrooms, and a beautifully updated full bath. Upstairs, the spacious primary suite offers two walk-in closets, including one designed as a dressing room with built-ins and a vanity, plus a Mini-split for added comfort. The second floor also provides the option to add an additional bathroom. The finished lower level expands the living space with a family room, den, extra-deep closets, laundry area with additional storage, and an updated full bath-ideal for a home office, hobby space, playroom, guest suite, or recreation area. Enjoy outdoor living on the spacious deck overlooking the fenced yard with mature trees and a fire pit, perfect for relaxing or entertaining. The two-car garage includes a mini-split for heat and A/C, built-in storage, and an attached workshop/shed, plus a separate shed for lawn equipment and outdoor gear. A widened driveway provides ample parking. Major updates include: a renovated first floor bath, updated kitchen, recessed lighting in the living room, finished basement, master bedroom flooring & newly designed closets, furnace '25, A/C '26, Mini-splits in master and garage, plumbing, electrical, concrete driveway, and glass block windows. A versatile, move-in ready home in a sought-after Willoughby neighborhood! Don't miss out on this stunning home.
Full Property Details
Full Property Details for 5220 Nan Linn Dr
General
- Sold For: $283,000
- Taxes: $3,095 (2025)
- Status: Closed
- Type: Single Family
- Source: 505
- MLS ID: 5221723
- Added to Site: 66 day(s) ago
Interior
- Number of Rooms: 7
- Interior Features: Built-in Features, Ceiling Fan(s), Crown Molding, Eat-in Kitchen, His and Hers Closets, Laminate Counters, Multiple Closets, Recessed Lighting, Storage, Walk-In Closet(s)
- Appliances: Dryer, Dishwasher, Disposal, Microwave, Range, Refrigerator, Washer
Rooms
Bathrooms
- Total Bathrooms: 2
- Full Bathrooms: 2
- Main Floor Baths: 1
Bedrooms
- Total Bedrooms: 3
- Bedrooms Main: 2
Other Rooms
- Laundry: In Basement
Additional Information
- Security/Safety: Smoke Detector(s)
Exterior
- Exterior Features: Fire Pit, Lighting, Storage
- Porch/Patio/Deck: Deck
Parking
- Garage: Yes
- Garage Spaces: 2
- Parking Features: Driveway, Detached, Garage Faces Front, Garage, Garage Door Opener, Heated Garage, Paved, Storage, Workshop in Garage
Location
- County: Lake
- Township: Willoughby
- Subdivision: Ridge Acres Estates
- Driving Directions: Ridge Rd to Skytop to Nan Linn
- Direction Faces: East
School Information
- Elem School District: Willoughby-Eastlake - 4309
- Midd School District: Willoughby-Eastlake - 4309
- High School District: Willoughby-Eastlake - 4309
Heating & Cooling
- Central air: Yes
- Air Conditioning: Yes
- Cooling Type: Central Air
- Heating Type: Forced Air, Gas
Utilities
- Sewer: Public Sewer
- Water: Public
Structural Information
- Architectural Style: Cape Cod
- Construction: Aluminum Siding
- Basement: Yes
- Basement Desc.: Full, Finished
- Roof: Asphalt, Fiberglass
- Stories/Levels: 2
- Square Feet: 2,105
- Living Area: 2,105 Sq. Ft.
- Finished Above Grnd: 1,410 Sq. Ft.
- Finished Below Grnd: 695 Sq. Ft.
- Year Built: 1955
- Year Built Source: Public Records
Additional Structures
- Other Structures: Shed(s), Workshop
Lot Features
- Lot Size (Acres): 0.2066
- Lot Size: .2066
- Lot Size Source: Public Records
- Lot Dimensions: 60 x 150
- Lot Features: Back Yard, Cleared, Flat, Front Yard, Landscaped, Level, Few Trees
- Fencing (Description): Full
Financial Considerations
- Tax Amount: $3,095
- Tax Year: 2025
- Terms: Cash, Conventional, FHA, VA Loan
Disclosures and Reports
- Legal Description: L 445 A RIDGE ACRES EST 2 60
- Property ID: 27-A-007-N-00-047-0
Listed by Russell Real Estate Services, Jodi Kidd
Sold by HomeSmart Real Estate Momentum LLC, Greg Cosgriff

Get Pre-Approved Today
Schools
Schools serving 5220 Nan Linn Dr
School District:Willoughby-Eastlake City School District
| Name | Grades | Distance |
|---|---|---|
Edison Elementary School, Willoughby, OH 5288 Karen Isle Drive, Willoughby, OH 44094 | K-5 | 0.2 mi |
Willoughby Middle School 5000 Shankland Road, Willoughby, OH 44094 | 6-8 | 0.7 mi |
South High School, Willoughby, OH 4900 Shankland Road, Willoughby, OH 44094 | 9-12 | 0.6 mi |
Disclaimer:
School attendance boundaries provided by ATTOM Data Solutions and are for reference only. Contact the school directly to verify enrollment eligibility.
Price & Sales History for 5220 Nan Linn Dr
Date
Details
Price
Change
Source
7/22/2026
Sold
$283,000
8.89%
MLS
6/24/2026
Listed
$259,900
—
MLS
Disclaimer: Historical sales information is derived from public records provided by the county offices. Information is not guaranteed and should be independently verified.
5220 Nan Linn Drive, Willoughby, OH 44094 (MLS# 5221723) is a Single Family property that was sold at $283,000 on July 22, 2026. Want to learn more about 5220 Nan Linn Drive? Do you have questions about finding other Single Family real estate for sale in Willoughby? You can browse all Willoughby real estate or contact a Coldwell Banker agent to request more information.