Full Property Details for 5226 State Rd
General
- Price: $275,000
- Taxes: $2,939 (2025)
- Status: Active
- Type: Single Family
- Source: 505
- MLS ID: 5248768
- Updated: 9/29/2026
- Added to Site: 13 day(s) ago
Interior
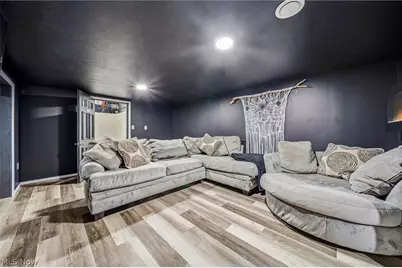
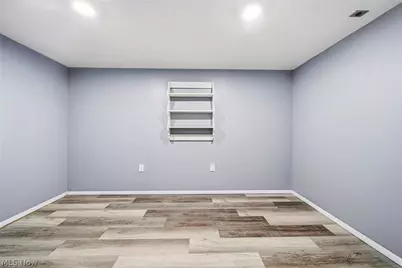
- Number of Rooms: 7
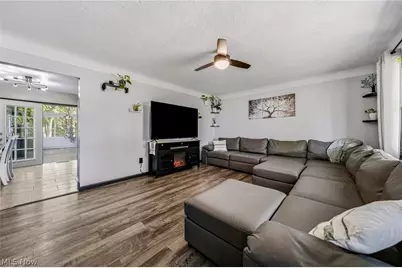
- Interior Features: Ceiling Fan(s)
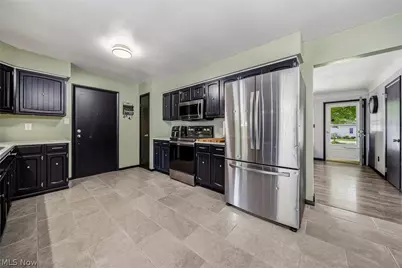
- Appliances: Microwave, Range, Refrigerator
Rooms
- Total Bathrooms: 2
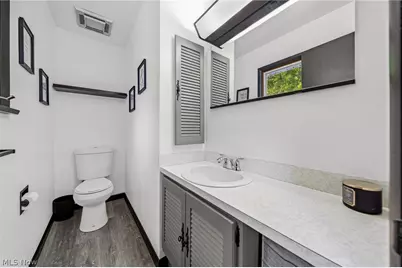
- Full Bathrooms: 1
- Half Bathrooms: 1
- Main Floor Baths: 2
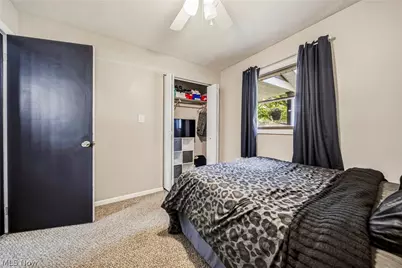
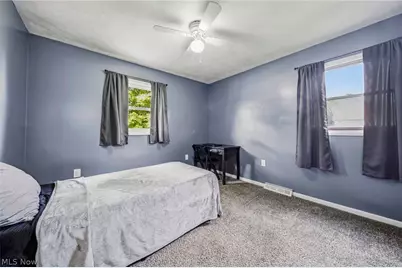
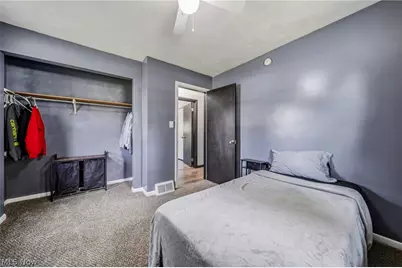
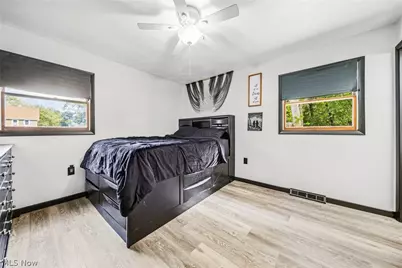
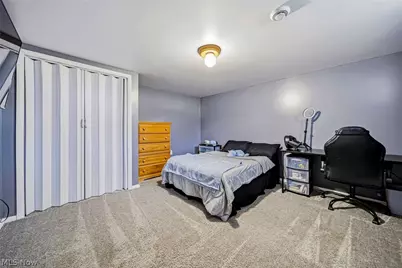
- Total Bedrooms: 4
- Bedrooms Main: 3
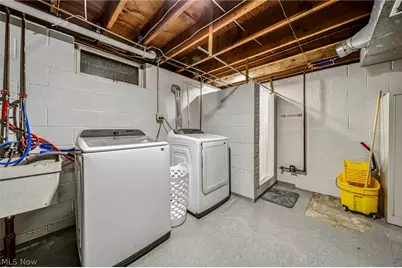
- Laundry: Gas Dryer Hookup, In Basement, Lower Level, Laundry Tub, Sink
Additional Information
- Pool: Yes
- Private Pool: Yes
- Pool Description: Above Ground
Exterior
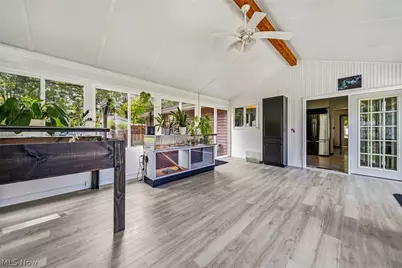
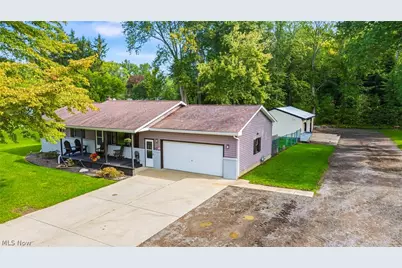
- Porch/Patio/Deck: Rear Porch, Covered, Front Porch, Patio
Parking
- Garage: Yes
- Attached garage: Yes
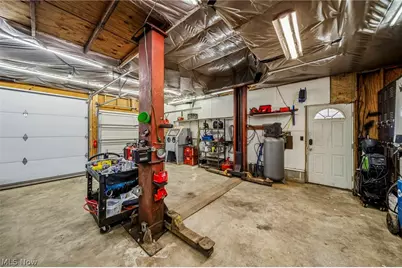
- Garage Spaces: 6
- Parking Features: Additional Parking, Attached, Detached, Garage Faces Front, Garage, Garage Door Opener, Kitchen Level, Paved
Location
- County: Ashtabula
- Township: Ashtabula Twp
- Driving Directions: From the Rt 11 and Rt 84 exit, head west .4 miles to State Road, turn south and continue .2 miles to property on the east side of road.
- Direction Faces: West
School Information
- Elem School District: Buckeye LSD Ashtabula - 402
- Midd School District: Buckeye LSD Ashtabula - 402
- High School District: Buckeye LSD Ashtabula - 402
Heating & Cooling
- Central air: Yes
- Air Conditioning: Yes
- Cooling Type: Central Air, Ceiling Fan(s)
- Heating Type: Baseboard, Forced Air, Gas
Utilities
- Sewer: Septic Tank
- Water: Private
Structural Information
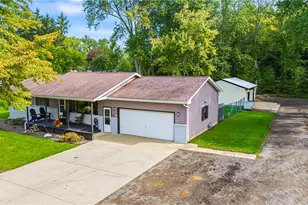
- Architectural Style: Ranch
- Construction: Brick, Vinyl Siding
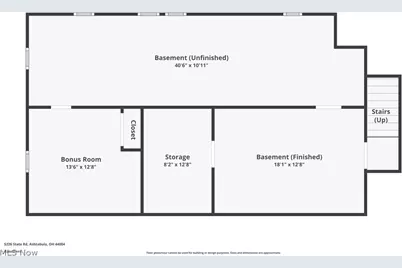
- Basement: Yes
- Basement Desc.: Finished, Partially Finished
- Roof: Asphalt, Fiberglass
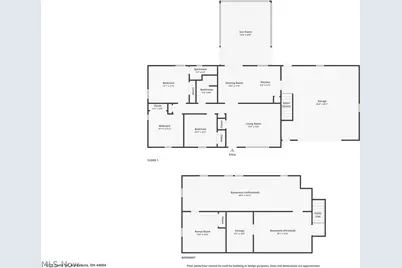
- Stories/Levels: 1
- Square Feet: 1,921
- Living Area: 1,921 Sq. Ft.
- Finished Above Grnd: 1,405 Sq. Ft.
- Finished Below Grnd: 516 Sq. Ft.
- Year Built: 1970
- Year Built Source: Public Records
- Property Condition: Updated/Remodeled
Additional Structures
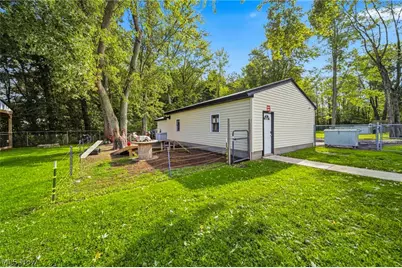
- Other Structures: Garage(s), Outbuilding, Workshop
Lot Features
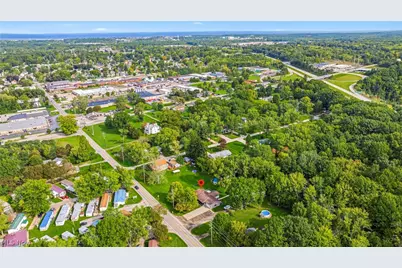
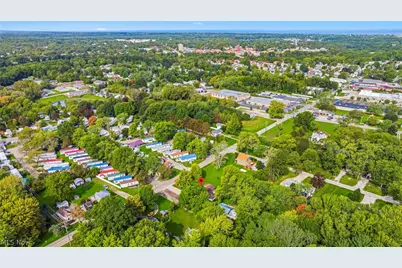
- Property View: Trees/Woods
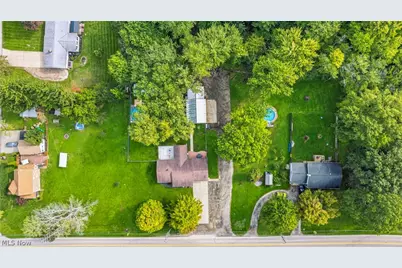
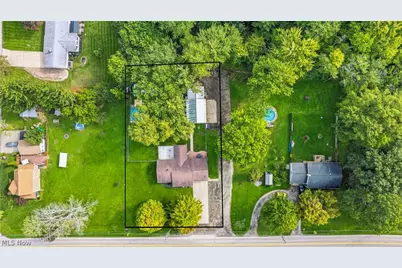
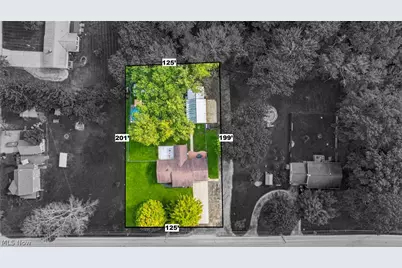
- Lot Size (Acres): 0.76
- Lot Size: .76
- Lot Size Source: Assessor
- Lot Dimensions: 146 x 228
- Fencing (Description): Chain Link, Fenced
Financial Considerations
- Tax Amount: $2,939.2
- Tax Year: 2025
Disclosures and Reports
- Legal Description: T 12--4
- Disclosures/Rstr.: Principal is Real Estate Licensed
- Property ID: 30480007700
Listed by Berkshire Hathaway HomeServices Professional Realty, Victoria S Miller