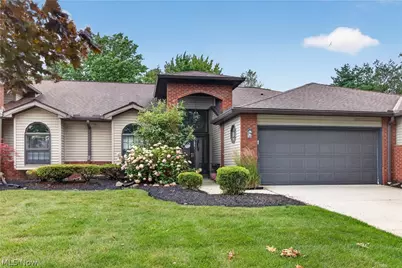
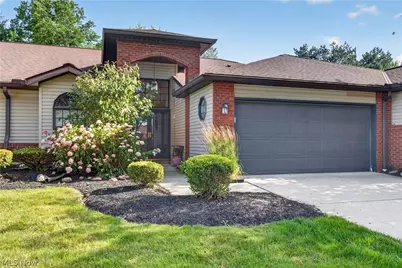
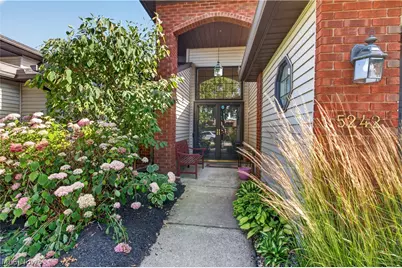
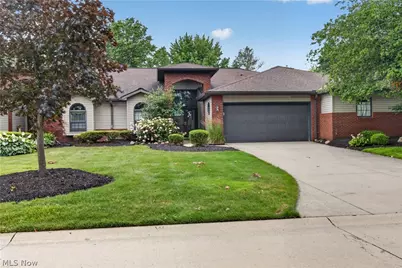
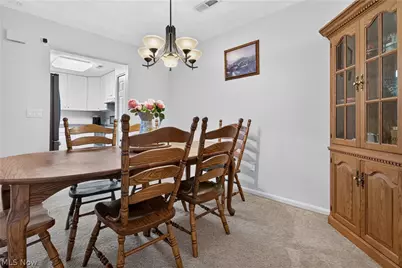
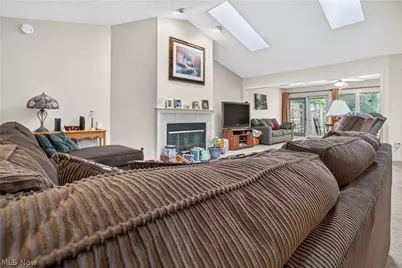
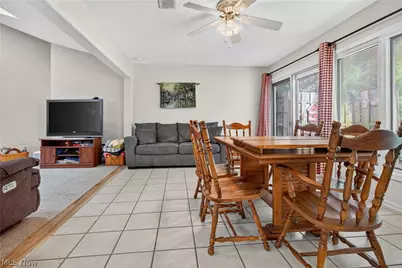
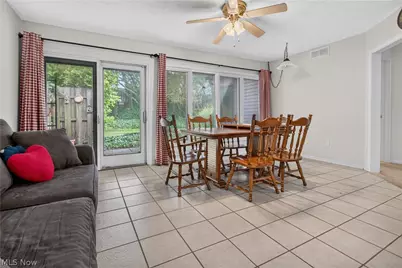
Full Property Details for 5242 Parkhurst Dr
General
- Price: $259,900
- HOA FEE: $370/month
- Taxes: $3,378 (2025)
- Status: Contingent
- Type: Townhouse
- Source: 505
- MLS ID: 5225080
- Updated: 7/23/2026
- Added to Site: 102 day(s) ago
Interior
- Number of Rooms: 7
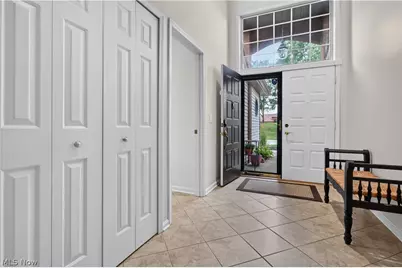
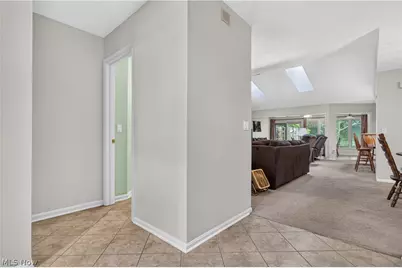
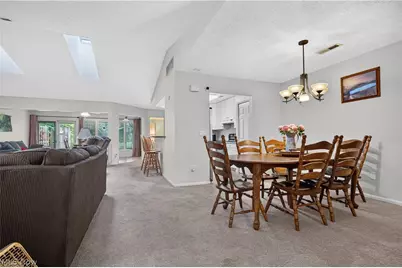
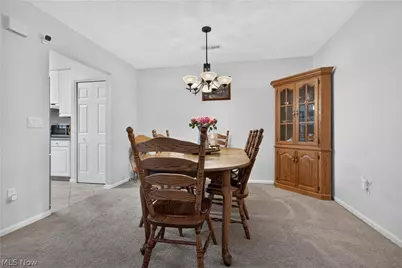
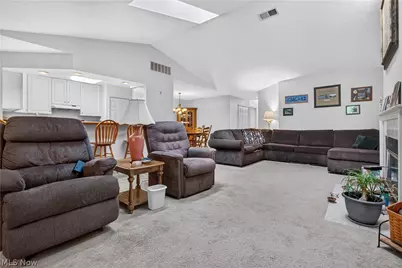
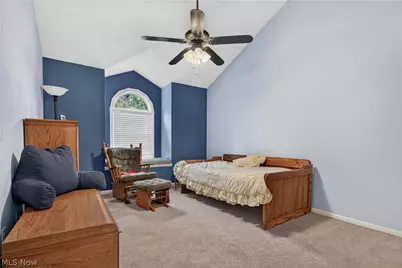
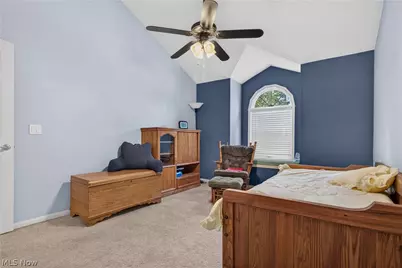
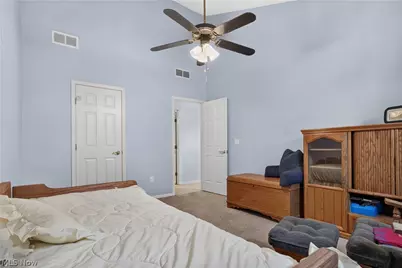
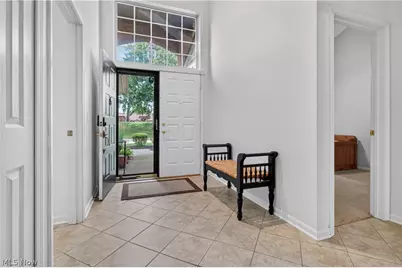
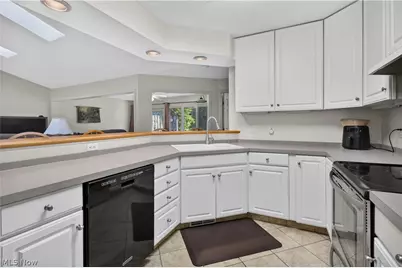
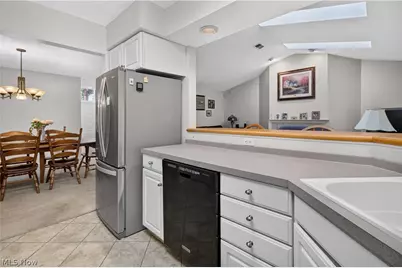
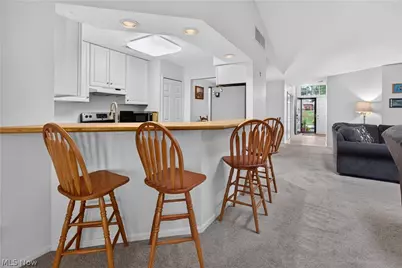
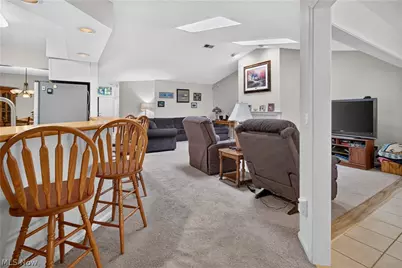
- Interior Features: Breakfast Bar, Ceiling Fan(s), Cathedral Ceiling(s), Entrance Foyer, Open Floorplan
- Fireplace: Yes
- Number of Fireplaces: 1
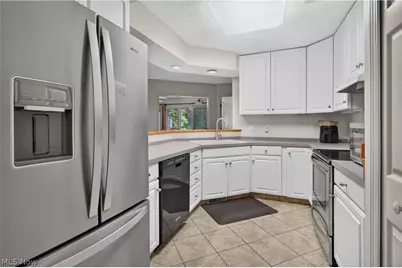
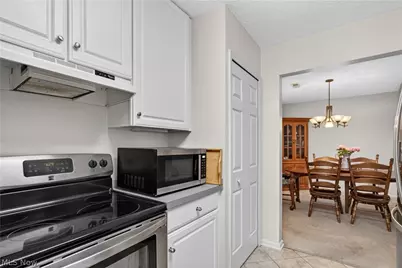
- Appliances: Dryer, Dishwasher, Range, Refrigerator, Washer
Rooms
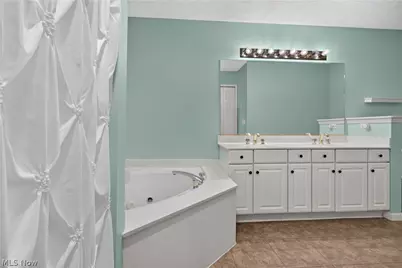
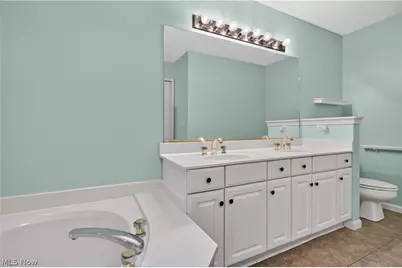
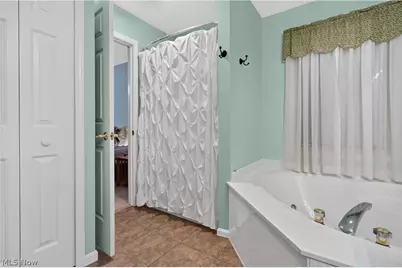
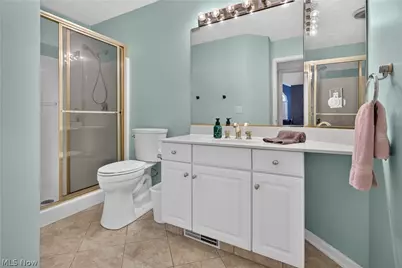
- Total Bathrooms: 2
- Full Bathrooms: 2
- Main Floor Baths: 2
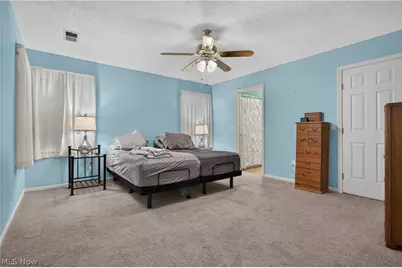
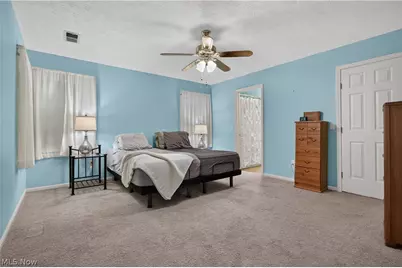
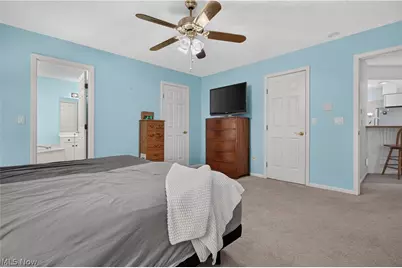
- Total Bedrooms: 2
- Bedrooms Main: 2
- Laundry: In Hall, Main Level, Laundry Room
Exterior
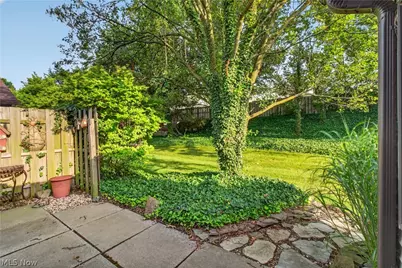
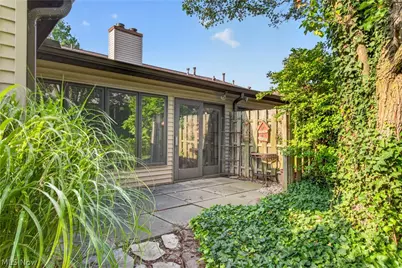
- Porch/Patio/Deck: Patio, Porch
Parking
- Garage: Yes
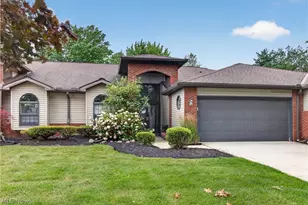
- Attached garage: Yes
- Garage Spaces: 2
- Parking Features: Attached, Concrete, Garage Faces Front, Garage, Garage Door Opener
Location
- County: Lorain
- Township: Sheffield Village
- Subdivision: Parkside Condo
- Driving Directions: North/South on Abbe Rd N, west on Parkhurst Dr. Keep left to stay on Parkhurst Dr.
- Direction Faces: North
School Information
- Elem School District: Sheffield-Sheffield - 4713
- Midd School District: Sheffield-Sheffield - 4713
- High School District: Sheffield-Sheffield - 4713
Community
- Association: Yes
- Assoc. Name: Continental Management
- Assoc. Fees Include: Association Management, Insurance, Maintenance Grounds, Reserve Fund, Snow Removal
Heating & Cooling
- Central air: Yes
- Air Conditioning: Yes
- Cooling Type: Central Air
- Heating Type: Forced Air, Gas
Utilities
- Sewer: Public Sewer
- Water: Public
Structural Information
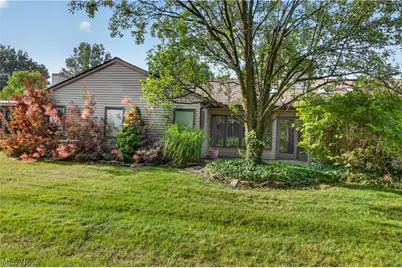
- Architectural Style: Ranch
- Structure Type: Townhouse
- Construction: Brick, Vinyl Siding
- Basement Desc.: None
- Roof: Asphalt, Fiberglass
- Windows: Blinds
- Entry Floor Number: 1
- Stories/Levels: 1
- Square Feet: 1,808
- Living Area: 1,808 Sq. Ft.
- Finished Above Grnd: 1,808 Sq. Ft.
- Year Built: 1991
- Year Built Source: Public Records
Additional Structures
Lot Features
- Property View: Rural
- Lot Size (Acres): 0.0509
- Lot Size: .0509
- Lot Size Source: Public Records
- Fencing (Description): Partial, Wood
Financial Considerations
- Association Fee: $370
- Assoc Fee Freq.: Monthly
- Tax Amount: $3,378
- Tax Year: 2025
- Terms: Cash, Conventional, FHA, VA Loan
Disclosures and Reports
- Legal Description: PARKSIDE CONDO PH II LOT # UN 19
- Property ID: 03-00-012-702-003
Listed by Russell Real Estate Services, David C Kukucka and Russell Real Estate Services, Janet R Beane