This is a carousel with tiles that activate property listing cards. Use the previous and next buttons to navigate.
1/1
$600,000
This is a carousel with tiles that activate property listing cards. Use the previous and next buttons to navigate.
1/1
Property Description
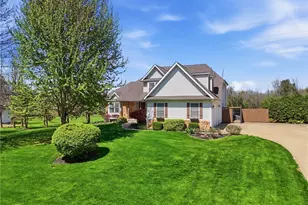
Imagine coming home to your own private oasis! This stunning 5-bedroom, 3.5-bath residence is nestled on a generous 1.06-acre lot, offering an abundance of space and luxury at every turn. Step inside and be captivated by the elegance of travertine flooring that graces the foyer and extends into the gourmet kitchen and dining area. All appliances are brand new, ready for your culinary adventures. The living room features new plush carpet, vaulted ceilings and a gas fireplace. Perfect for entertaining and relaxing! The heart of the home, the primary suite, is a true sanctuary on the main level. Indulge in the serene soaker tub, delight in the spacious walk-in closet, and rejuvenate in the custom walk-in shower, complete with multiple shower heads. For ultimate convenience, the laundry room is also perfectly situated on this level. Upstairs, you'll find four more beautifully appointed bedrooms and a full bath. There's a delightful surprise upstairs: one of the bedrooms boasts not one, but two walk-in closets and an attached lounge/office space - ideal for creative pursuits or simply unwinding in style! In addition, the finished basement boasts an additional guest suite with its own full bath - perfect for visitors or as a private retreat. Venture outside to discover your personal paradise! A brand-new composite deck beckons you to unwind by the sparkling private pool, featuring newer equipment and a fresh liner. This home isn't just beautiful, it's smart too, with a newer energy-efficient HVAC system and hot water tank for peace of mind and comfort. This home has a special history - it was originally the builder's home, bringing a new meaning to custom and function! The garage has been thoughtfully upgraded with new polyaspartic flooring, adding to the home's meticulous charm. This isn't just a house; it's the home you've been dreaming of.
Full Property Details
Full Property Details for 5245 Markwood Ct
General
- Sold For: $600,000
- HOA FEE: $25/month
- HOA FEE FREQ.: Annually
- Taxes: $8,512 (2025)
- Status: Closed
- Type: Single Family
- Source: 505
- MLS ID: 5203762
- Added to Site: 126 day(s) ago
Interior
- Number of Rooms: 17
- Interior Features: Granite Counters, In-Law Floorplan, Primary Downstairs, Pantry, Vaulted Ceiling(s), Walk-In Closet(s)
- Fireplace: Yes
- Number of Fireplaces: 1
- Fireplace(s): Gas
- Appliances: Dryer, Dishwasher, Disposal, Microwave, Range, Refrigerator, Washer
Rooms
Bathrooms
- Total Bathrooms: 4
- Full Bathrooms: 3
- Half Bathrooms: 1
- Main Floor Baths: 2
Bedrooms
- Total Bedrooms: 5
- Bedrooms Main: 1
Other Rooms
- Laundry: Main Level
Additional Information
- Pool: Yes
- Private Pool: Yes
- Pool Description: Above Ground
Exterior
- Exterior Features: Fire Pit
- Porch/Patio/Deck: Deck
Parking
- Garage: Yes
- Attached garage: Yes
- Garage Spaces: 3
- Parking Features: Attached, Garage
Location
- County: Medina
- Township: Brunswick Hills Twp
- Subdivision: Markwood Pines
- Driving Directions: Rt 303 West to Marks Rd, South on Marks to Markwood. Property is on the North side of the street.
School Information
- Elem School District: Brunswick CSD - 5202
- Midd School District: Brunswick CSD - 5202
- High School District: Brunswick CSD - 5202
Community
- Association: Yes
- Assoc. Name: Markwood Pines
- Assoc. Fees Include: Common Area Maintenance
Heating & Cooling
- Central air: Yes
- Air Conditioning: Yes
- Cooling Type: Central Air
- Heating Type: Forced Air
Utilities
- Sewer: Septic Tank
- Water: Public
Structural Information
- Architectural Style: Colonial
- Construction: Vinyl Siding
- Basement: Yes
- Basement Desc.: Finished
- Roof: Shingle
- Stories/Levels: 2
- Square Feet: 2,978
- Living Area: 2,978 Sq. Ft.
- Finished Above Grnd: 2,978 Sq. Ft.
- Year Built: 2003
- Year Built Source: Public Records
Additional Structures
- Other Structures: Shed(s)
Lot Features
- Lot Size (Acres): 1.06
- Lot Size: 1.06
- Lot Size Source: Public Records
Financial Considerations
- Association Fee: $300
- Assoc Fee Freq.: Annually
- Tax Amount: $8,512
- Tax Year: 2025
Disclosures and Reports
- Legal Description: LOT 5 WH MARKWOOD PINES SUB 1.0638A
- Property ID: 001-02C-11-026
Listed by Real of Ohio, Lauren E Hurlbut
Sold by EXP Realty, LLC., Tracy L Riccelli and EXP Realty, LLC., Amy L Hoes

Get Pre-Approved Today
Schools
Schools serving 5245 Markwood Ct
School District:Brunswick City School District
| Name | Grades | Distance |
|---|---|---|
Applewood Elementary School 3891 Applewood Drive, Brunswick, OH 44212 | K-5 | 2.5 mi |
Brunswick High School 3581 Center Road, Brunswick, OH 44212 | 9-12 | 3.3 mi |
Disclaimer:
School attendance boundaries provided by ATTOM Data Solutions and are for reference only. Contact the school directly to verify enrollment eligibility.
Price & Sales History for 5245 Markwood Ct
Date
Details
Price
Change
Source
8/12/2026
Sold
$600,000
-4.61%
MLS
6/12/2026
Price Reduced
$629,000
-7.5%
MLS
5/15/2026
Price Reduced
$680,000
-2.86%
MLS
4/23/2026
Listed
$700,000
—
MLS
Disclaimer: Historical sales information is derived from public records provided by the county offices. Information is not guaranteed and should be independently verified.
5245 Markwood Court, Valley City, OH 44280 (MLS# 5203762) is a Single Family property that was sold at $600,000 on August 12, 2026. Want to learn more about 5245 Markwood Court? Do you have questions about finding other Single Family real estate for sale in Valley City? You can browse all Valley City real estate or contact a Coldwell Banker agent to request more information.