This is a carousel with tiles that activate property listing cards. Use the previous and next buttons to navigate.
1/1
$461,300
This is a carousel with tiles that activate property listing cards. Use the previous and next buttons to navigate.
1/1
Property Description
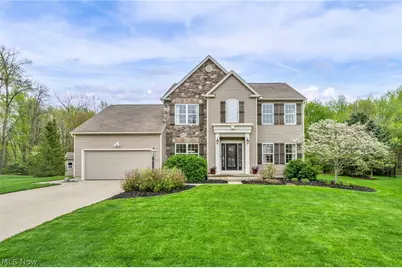
Located on over .3 of an acre premium property on a cul-de-sac in Bayberry Estates within the Wadsworth School District, this beautifully updated home features a finished basement and has access to many community amenities including a pool, clubhouse with fitness center, playground, pond, and walking trails. Main level features hardwood flooring (installed 2020), open layout, and first-floor laundry. Kitchen updated in 2022 with custom wood cabinetry, quartzite countertops, tile backsplash, stainless steel appliances, center island, two breakfast bars with stone accents, and walk-in pantry. Opens to vaulted morning room with access to composite deck (Pella slider 2020), patio, large shed and wooded views. Family room includes a fireplace. Formal dining room with tray ceiling. Flex living room/office. There are a total of 4 bedrooms, 2 full and 2 half baths. Primary suite with vaulted ceiling, walk-in closet, and updated bath (2018) with double vanity, soaking tub, and tiled Roman shower. Finished basement includes rec room, wet bar, refrigerator, half bath, and updated flooring (2021). Key updates: furnace/AC (2021), water heater (2021), sump pump (2026), refrigerator (2021), dishwasher (2019), stove/microwave (2018), Thermatru front door & sidelites (2019), kitchen hood (2020), half baths (2018/2022), custom cedar shutters (2017). Convenient access to I-76, OH-57, shopping, dining, and parks.
Full Property Details
Full Property Details for 525 Caledonia Dr
General
- Sold For: $461,300
- HOA FEE: $45/month
- HOA FEE FREQ.: Annually
- Taxes: $4,867 (2025)
- Status: Closed
- Type: Single Family
- Source: 505
- MLS ID: 5205390
- Added to Site: 73 day(s) ago
Interior
- Number of Rooms: 11
- Fireplace: Yes
- Number of Fireplaces: 1
- Fireplace(s): Family Room
- Appliances: Dishwasher, Microwave, Range, Refrigerator
Rooms
Bathrooms
- Total Bathrooms: 4
- Full Bathrooms: 2
- Half Bathrooms: 2
- Main Floor Baths: 1
Bedrooms
- Total Bedrooms: 4
Other Rooms
- Laundry: Washer Hookup, Electric Dryer Hookup, Main Level, Laundry Room, Laundry Tub, Sink
Additional Information
- Pool: Yes
- Pool Description: Community
Exterior
- Exterior Features: Sprinkler/Irrigation
- Porch/Patio/Deck: Deck, Patio
Parking
- Garage: Yes
- Attached garage: Yes
- Garage Spaces: 2
- Parking Features: Attached, Garage
Location
- County: Medina
- Township: Wadsworth
- Subdivision: Bayberry Estates
- Driving Directions: Johnson Rd to Castle Haven Way to Arcadia Rd to Kings Cross Dr to Caledonia Dr
School Information
- Elem School District: Wadsworth CSD - 5207
- Midd School District: Wadsworth CSD - 5207
- High School District: Wadsworth CSD - 5207
Community
- Association: Yes
- Assoc. Name: Bayberry Estates HOA
- Assoc. Fees Include: Common Area Maintenance, Insurance, Other, Pool(s), Recreation Facilities, Reserve Fund
Heating & Cooling
- Central air: Yes
- Air Conditioning: Yes
- Cooling Type: Central Air, Ceiling Fan(s)
- Heating Type: Forced Air, Fireplace(s), Gas
Utilities
- Sewer: Public Sewer
- Water: Public
Structural Information
- Architectural Style: Colonial
- Construction: Stone, Vinyl Siding
- Basement: Yes
- Basement Desc.: Full, Finished, Sump Pump
- Roof: Asphalt, Fiberglass
- Stories/Levels: 2
- Year Built: 2006
- Year Built Source: Public Records
Additional Structures
- Other Structures: Shed(s)
Lot Features
- Property View: Trees/Woods
- Lot Size (Acres): 0.3
- Lot Size: .3
- Lot Size Source: Public Records
- Lot Features: Cul-De-Sac, Sprinklers In Rear, Sprinklers In Front
Financial Considerations
- Association Fee: $540
- Assoc Fee Freq.: Annually
- Tax Amount: $4,867
- Tax Year: 2025
- Terms: Cash, Conventional, FHA, VA Loan
Disclosures and Reports
- Legal Description: LOT 9115 WH BAYBERRY ESTATES SUB PH 3 .3049AC
- Property ID: 040-20D-22-032
Listed by Engel & Völkers Distinct, Inna M Muravin
Sold by Coldwell Banker Schmidt Realty, Beverly Bess

Get Pre-Approved Today
Schools
Schools serving 525 Caledonia Dr
School District:Wadsworth City School District
| Name | Grades | Distance |
|---|---|---|
Franklin Elementary School, Wadsworth, OH 200 Takacs Drive, Wadsworth, OH 44281 | K-4 | 0.9 mi |
Wadsworth Middle School 150 Silvercreek Road, Wadsworth, OH 44281 | 5-8 | 1.5 mi |
Wadsworth High School 625 Broad, Wadsworth, OH 44281 | 9-12 | 1.3 mi |
Disclaimer:
School attendance boundaries provided by ATTOM Data Solutions and are for reference only. Contact the school directly to verify enrollment eligibility.
Price & Sales History for 525 Caledonia Dr
Date
Details
Price
Change
Source
6/05/2026
Sold
$461,300
2.51%
MLS
5/01/2026
Listed
$450,000
—
MLS
Disclaimer: Historical sales information is derived from public records provided by the county offices. Information is not guaranteed and should be independently verified.
Home Warranty : Included
525 Caledonia Drive, Wadsworth, OH 44281 (MLS# 5205390) is a Single Family property that was sold at $461,300 on June 05, 2026. Want to learn more about 525 Caledonia Drive? Do you have questions about finding other Single Family real estate for sale in Wadsworth? You can browse all Wadsworth real estate or contact a Coldwell Banker agent to request more information.