This is a carousel with tiles that activate property listing cards. Use the previous and next buttons to navigate.
1/45
$335,000 Sale Pending
This is a carousel with tiles that activate property listing cards. Use the previous and next buttons to navigate.
1/45
Property Description
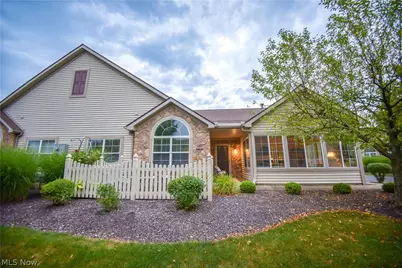
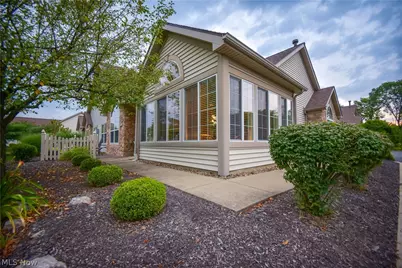
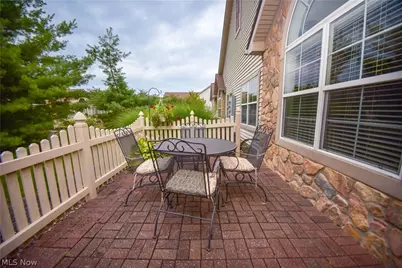
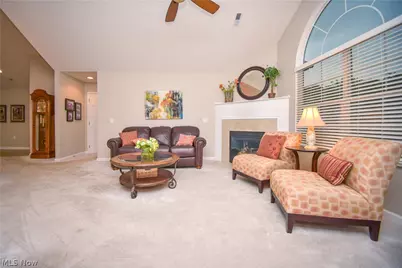
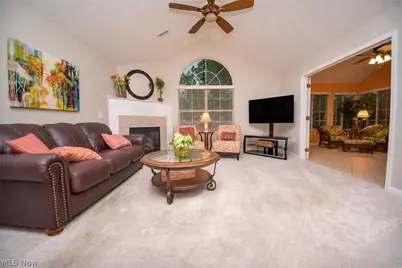
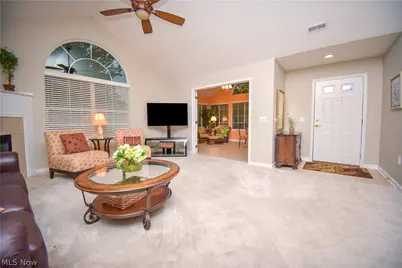
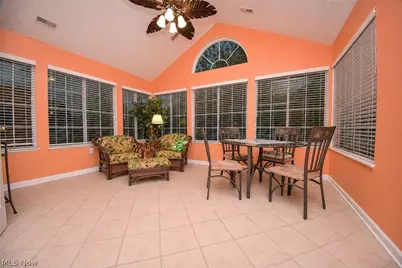
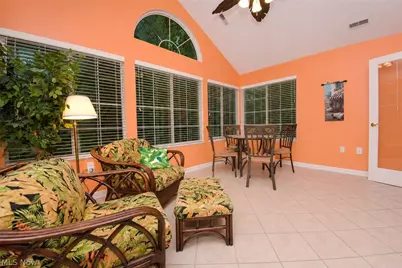
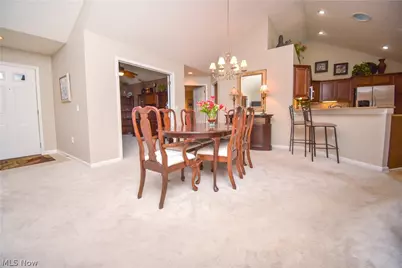
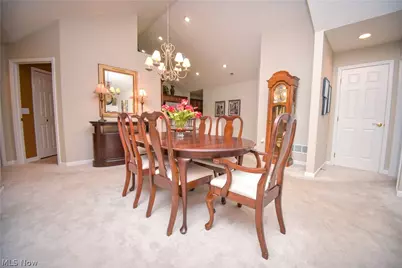
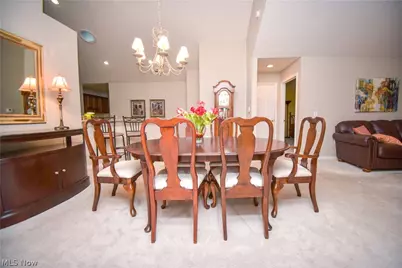
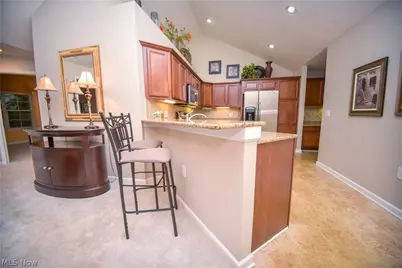
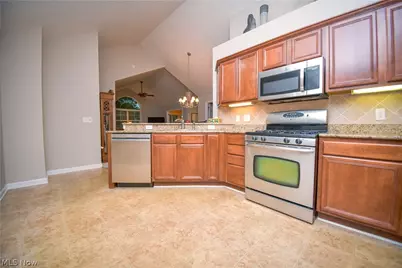
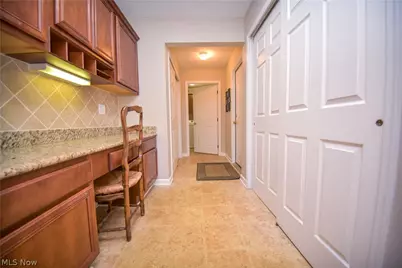
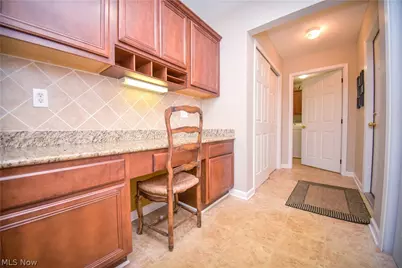
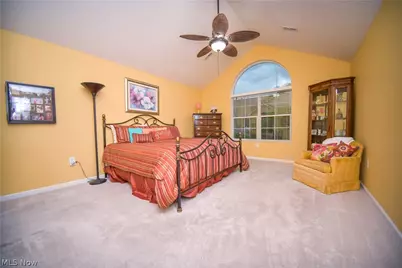
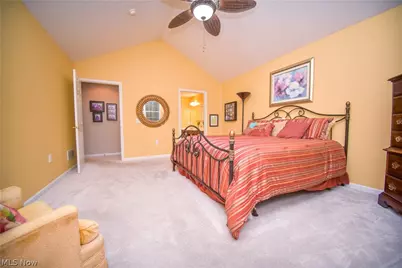
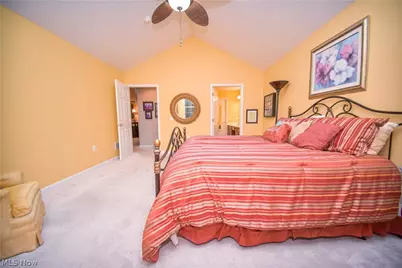
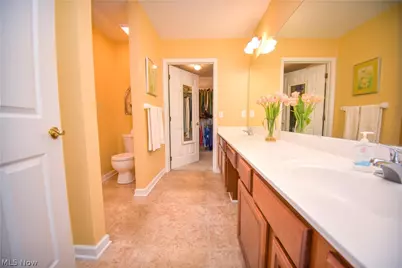
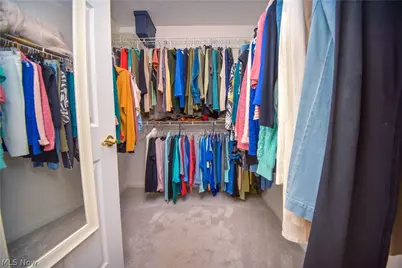
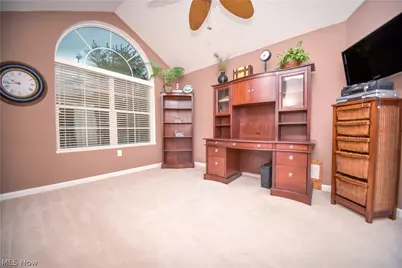
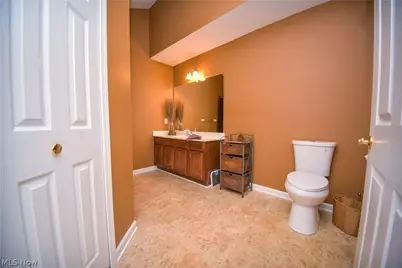
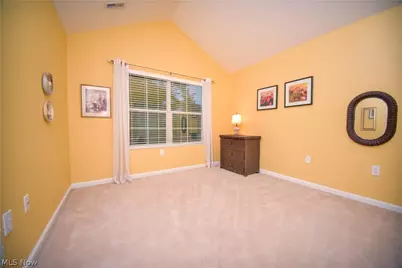
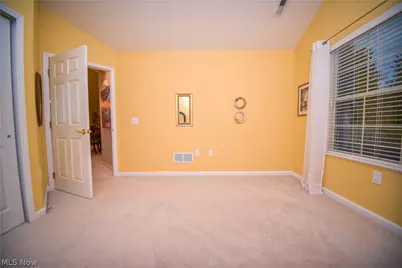
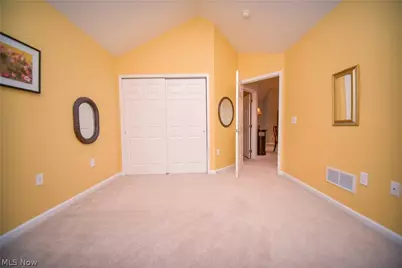
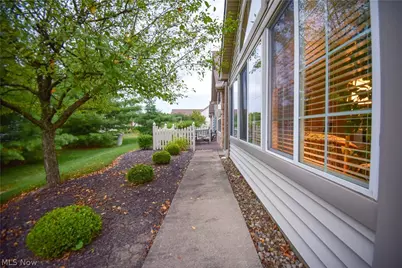
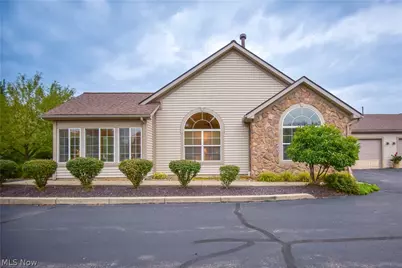
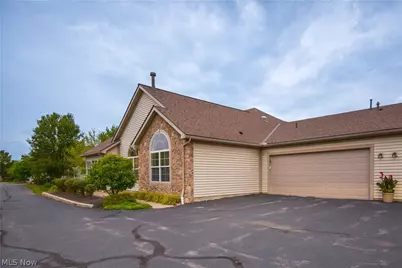
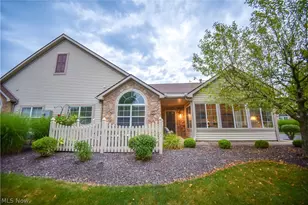
Welcome to easy, low-maintenance living in the Crossings at West Valley community within Brunswick Hills Township! This beautifully maintained 3-bedroom, 2-full-bath ranch townhouse offers nearly 2,000 square feet of thoughtfully designed living space, a two-car attached garage, and fantastic community amenities. A charming front patio welcomes you inside, where soaring vaulted ceilings and an open floor plan create a bright, spacious feel. The inviting living room features a large picture window, cozy gas fireplace, and glass French doors leading to a stunning sunroom surrounded by windows, creating the perfect place to relax with peaceful, year-round views. The living room flows seamlessly into the dining area and spacious kitchen, making entertaining effortless. The kitchen is beautifully appointed with granite countertops, tile flooring, tile backsplash, stainless steel appliances (dishwasher is new), breakfast bar seating, under-cabinet lighting, recessed lighting, skylight, and abundant workspace. Just beyond the kitchen, you'll find a convenient pantry, built-in desk area, laundry room, and direct access to the attached garage. The private primary suite features vaulted ceilings, abundant natural light from a large window, a spacious walk-in closet, and an ensuite bath with a dual-sink vanity, walk-in shower, and linen closet. On the opposite side of the home, you'll find a comfortable second bedroom and a full guest bath with a tub/shower combination. Completing the home is the spacious third bedroom with vaulted ceilings, offering flexibility for guests, a home office, hobby room, or additional living space. Residents of The Crossings at West Valley enjoy exceptional amenities, including a clubhouse, fitness center, and community pool, making it easy to enjoy both comfort and convenience. If you've been looking for spacious one-floor living with low-maintenance ease, this is one you won't want to miss.
Full Property Details
Full Property Details for 5250 Redford Dr
General
- Price: $335,000
- HOA FEE: $365/month
- Taxes: $4,513 (2025)
- Status: Pending
- Type: Townhouse
- Source: 505
- MLS ID: 5229502
- Updated: 8/4/2026
- Added to Site: 37 day(s) ago
Interior
- Number of Rooms: 8
- Interior Features: Breakfast Bar, Ceiling Fan(s), Granite Counters, High Ceilings, Primary Downstairs, Open Floorplan, Recessed Lighting, Vaulted Ceiling(s), Walk-In Closet(s)
- Fireplace: Yes
- Number of Fireplaces: 1
- Fireplace(s): Gas Log, Living Room, Gas
- Appliances: Dryer, Dishwasher, Microwave, Range, Refrigerator, Washer
Rooms
Bathrooms
- Total Bathrooms: 2
- Full Bathrooms: 2
- Main Floor Baths: 2
Bedrooms
- Total Bedrooms: 3
- Bedrooms Main: 3
Other Rooms
- Laundry: Main Level, Laundry Room
Additional Information
- Pool: Yes
- Private Pool: Yes
- Pool Description: Community
Exterior
- Porch/Patio/Deck: Patio
Parking
- Garage: Yes
- Attached garage: Yes
- Garage Spaces: 2
- Parking Features: Attached, Direct Access, Driveway, Garage, Paved, Garage Faces Side
Location
- County: Medina
- Township: Brunswick Hills Twp
- Subdivision: West Vly Condos Ph 6
- Driving Directions: Marks to Sundance Way to Redford Drive
- Direction Faces: West
School Information
- Elem School District: Brunswick CSD - 5202
- Midd School District: Brunswick CSD - 5202
- High School District: Brunswick CSD - 5202
Community
- Association: Yes
- Assoc. Name: Crossings at West Valley
- Assoc. Fees Include: Common Area Maintenance, Insurance, Maintenance Grounds, Pool(s), Snow Removal
Heating & Cooling
- Central air: Yes
- Air Conditioning: Yes
- Cooling Type: Central Air, Ceiling Fan(s)
- Heating Type: Forced Air, Fireplace(s), Gas
Utilities
- Sewer: Public Sewer
- Water: Public
Structural Information
- Property Detached: Yes
- Architectural Style: Cluster Home, Ranch
- Structure Type: Townhouse
- Construction: Stone, Vertical Siding
- Basement Desc.: None
- Roof: Asphalt, Fiberglass
- Windows: Skylight(s)
- Entry Floor Number: 1
- Stories/Levels: 1
- Square Feet: 1,992
- Living Area: 1,992 Sq. Ft.
- Finished Above Grnd: 1,992 Sq. Ft.
- Year Built: 2006
- Year Built Source: Public Records
Lot Features
- Property View: Neighborhood
- Fencing (Description): Partial, Vinyl
Financial Considerations
- Association Fee: $365
- Assoc Fee Freq.: Monthly
- Tax Amount: $4,513
- Tax Year: 2025
- Terms: Cash, Conventional
Disclosures and Reports
- Legal Description: TR 1 LOT 11 UNIT 91 WH CROSSINGS AT WEST VALLEY CONDOS PH 6 .000A
- Property ID: 001-02C-04-044
Listed by Keller Williams Elevate, Jenny Duncan
Get Pre-Approved Today
Schools
Schools serving 5250 Redford Dr
School District:Brunswick City School District
| Name | Grades | Distance |
|---|---|---|
Applewood Elementary School 3891 Applewood Drive, Brunswick, OH 44212 | K-5 | 2.6 mi |
Brunswick High School 3581 Center Road, Brunswick, OH 44212 | 9-12 | 3.1 mi |
Disclaimer:
School attendance boundaries provided by ATTOM Data Solutions and are for reference only. Contact the school directly to verify enrollment eligibility.
Price & Sales History for 5250 Redford Dr
Date
Details
Price
Change
Source
7/22/2026
Listed
$335,000
—
MLS
Disclaimer: Historical sales information is derived from public records provided by the county offices. Information is not guaranteed and should be independently verified.

Tax History
Tax History for 5250 Redford Dr
Year
Property Taxes
Change
Tax Assessment
Change
2025
$4,651
7%
$110,900
28%
2024
$4,335
3%
$86,630
—
2023
$4,203
29%
$86,630
28%
2021
$3,260
-22%
$67,680
-22%
2022
$4,173
28%
$86,630
28%
2020
$3,260
—
$67,680
—
2019
$3,261
15%
$67,680
16%
2018
$2,841
—
$58,160
—
2017
$2,845
—
$58,160
—
2016
$2,843
7%
$58,160
5%
2015
$2,668
—
$55,300
—
2014
$2,661
—
$55,300
—
2013
$2,666
—
$55,300
—
Disclaimer: Historical tax information is derived from public records provided by the county offices. Information is not guaranteed and should be independently verified.
Estimate the Cost
Estimate the Cost for 5250 Redford Dr
5250 Redford Drive, Brunswick, OH 44212 (MLS# 5229502) is a Townhouse property with 3 bedrooms and 2 full bathrooms. 5250 Redford Drive is currently listed for $335,000 and was received on July 22, 2026. Want to learn more about 5250 Redford Drive? Do you have questions about finding other Townhouse real estate for sale in Brunswick? You can browse all Brunswick real estate or contact a Coldwell Banker agent to request more information.