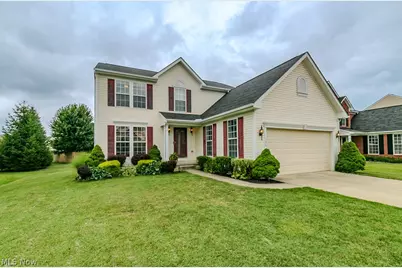
Full Property Details for 526 Deerwood Ct
General
- Sold For: $345,000
- HOA FEE: $42/month
- HOA FEE FREQ.: Annually
- Taxes: $4,293 (2025)
- Status: Closed
- Type: Single Family
- Source: 505
- MLS ID: 5208794
- Added to Site: 97 day(s) ago
Interior
- Number of Rooms: 8
- Interior Features: Entrance Foyer, Open Floorplan
- Fireplace(s): None
- Appliances: Dishwasher, Range, Refrigerator
Rooms
- Total Bathrooms: 3
- Full Bathrooms: 2
- Half Bathrooms: 1
- Main Floor Baths: 1
- Laundry: Electric Dryer Hookup, Lower Level
Exterior
Parking
- Garage: Yes
- Attached garage: Yes
- Garage Spaces: 2
- Parking Features: Attached, Garage
Location
- County: Lake
- Township: Painesville
- Subdivision: Heisley Park Residential Sub
- Driving Directions: Take Elizabeth Blvd to Roberta Dr, turn left, left on Cherrywood, right on Deerwood
- Direction Faces: East
School Information
- Elem School District: Riverside LSD Lake- 4306
- Midd School District: Riverside LSD Lake- 4306
- High School District: Riverside LSD Lake- 4306
Community
- Association: Yes
- Assoc. Name: Heisley Park
- Assoc. Fees Include: Common Area Maintenance
Heating & Cooling
- Central air: Yes
- Air Conditioning: Yes
- Cooling Type: Central Air
- Heating Type: Forced Air, Gas
Utilities
- Sewer: Public Sewer
- Water: Public
Structural Information
- Architectural Style: Colonial
- Construction: Vinyl Siding
- Basement: Yes
- Basement Desc.: Full, Partially Finished
- Roof: Asphalt
- Windows: ENERGY STAR Qualified Windows
- Stories/Levels: 2
- Square Feet: 2,632
- Living Area: 2,632 Sq. Ft.
- Finished Above Grnd: 2,176 Sq. Ft.
- Finished Below Grnd: 456 Sq. Ft.
- Year Built: 2007
- Year Built Source: Public Records
Lot Features
- Lot Size (Acres): 0.1722
- Lot Size: .1722
- Lot Size Source: Assessor
Financial Considerations
- Association Fee: $500
- Assoc Fee Freq.: Annually
- Tax Amount: $4,293
- Tax Year: 2025
- Terms: Cash, Conventional, FHA, VA Loan
Disclosures and Reports
- Special Conditions: Standard
- Legal Description: LOT 50, 51 & 57 TRACT 4
- Property ID: 35-A-005-A-00-157-0
Listed by Keller Williams Greater Cleveland Northeast, Darren W Burke
Sold by Keller Williams Greater Cleveland Northeast, Claire Jazbec and Keller Williams Greater Cleveland Northeast, Collin Hodgkinson