Full Property Details for 5261 Century Bay Ave
General
- Price: $374,900
- Taxes: $453 (2025)
- Status: Active
- Type: Single Family
- Source: 505
- MLS ID: 5217203
- Updated: 6/12/2026
- Added to Site: 122 day(s) ago
Business
- Business Type: Build to Suit
Interior
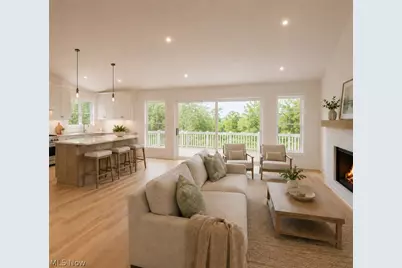
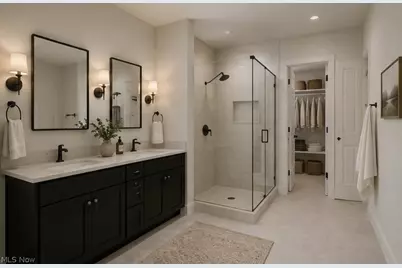
- Interior Features: Ceiling Fan(s), Cathedral Ceiling(s), Double Vanity, Granite Counters, High Ceilings, Kitchen Island, Pantry, Recessed Lighting
- Fireplace: Yes
- Number of Fireplaces: 1
- Fireplace(s): Great Room, Gas
- Appliances: Dishwasher, Disposal, Microwave
Rooms
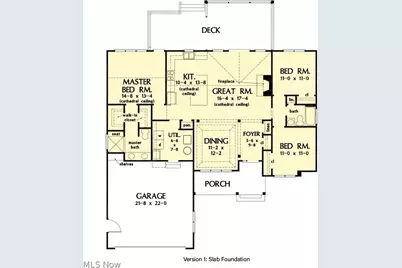
- Total Bathrooms: 2
- Full Bathrooms: 2
- Main Floor Baths: 2
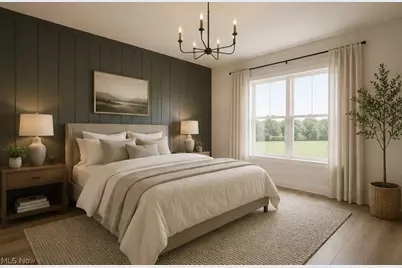
- Total Bedrooms: 3
- Bedrooms Main: 3
Additional Information
- Security/Safety: Carbon Monoxide Detector(s), Smoke Detector(s)
Exterior
- Porch/Patio/Deck: Rear Porch, Porch
Parking
- Garage: Yes
- Attached garage: Yes
- Garage Spaces: 3
- Parking Features: Attached, Garage, Garage Door Opener
Location
- County: Ashtabula
- Township: Saybrook Twp
- Driving Directions: From I 90 Take Rt 45 Exit North. Continue to Lake Road and turn left (West). Turn left into Century Bay and the model will be ahead on the right hand side. From Geneva on the Lake take SR 531 (Lake Road) East. Turn left into Century Bay and the model home will be ahead on the right.
School Information
- Elem School District: Ashtabula Area CSD - 401
- Midd School District: Ashtabula Area CSD - 401
- High School District: Ashtabula Area CSD - 401
Heating & Cooling
- Central air: Yes
- Air Conditioning: Yes
- Cooling Type: Central Air, Ceiling Fan(s)
- Heating Type: Forced Air, Fireplace(s), Gas
Utilities
- Sewer: Public Sewer
- Water: Public
Structural Information
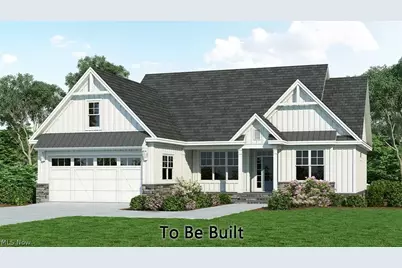
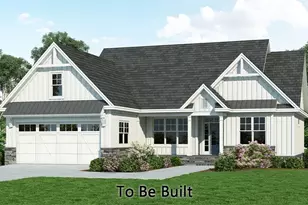
- Architectural Style: Craftsman, Ranch
- Builder: M&K Builders and Developers
- Construction: Board & Batten Siding, Vinyl Siding
- Roof: Asphalt, Fiberglass
- Stories/Levels: 1
- Square Feet: 1,722
- Living Area: 1,722 Sq. Ft.
- Finished Above Grnd: 1,722 Sq. Ft.
- Year Built: 2026
- Year Built Source: Builder
- Property Condition: New Construction, To Be Built, Under Construction
Lot Features
- Lot Size (Acres): 0.33
- Lot Size: .33
- Lot Size Source: Assessor
Financial Considerations
- Tax Amount: $453
- Tax Year: 2025
Disclosures and Reports
- Special Conditions: Builder Owned
- Property ID: 48072002600
Listed by Harbor Realty, Jennifer L Bartone and Harbor Realty, Jace Hatcher