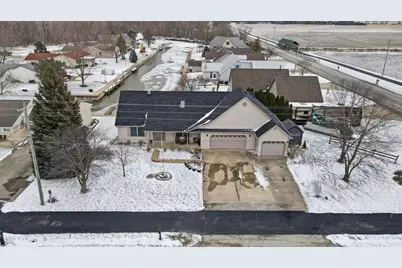
This is a carousel with tiles that activate property listing cards. Use the previous and next buttons to navigate.
1/1
$446,000
This is a carousel with tiles that activate property listing cards. Use the previous and next buttons to navigate.
1/1
Property Description
Welcome to your lake escape on Grand Lake Saint Marys! This 3-bedroom, 3-bath Cape Cod is perfectly positioned at the end of the channel, offering direct access to open water while enjoying less boat traffic and added privacy, a rare combination on the lake. With a deeded dock offering two boat slips plus an additional tie along the seawall, you'll have plenty of room for all your lake toys. Cast a line right from your dock in one of the area's great fishing spots, or step onto your boat and be cruising the main lake within minutes. Mornings begin with coffee and fishing at sunrise, followed by a walk or bike ride along the scenic Greenway Trail just steps from your front door. Afternoons are spent docking at waterfront restaurants, and evenings are for gathering on the deck overlooking the water or inside the heated oversized 3-car garage featuring a custom-built bar, finished entertaining space, upgraded lighting, and year-round comfort. Inside, nearly every surface has been refreshed. The kitchen features updated cabinetry, new hardware, sink and faucet, modern lighting, and durable luxury plank vinyl flooring flowing through much of the home-stylish, low-maintenance, and perfect for lake living. The layout offers exceptional flexibility with a full bath and spacious main-floor bedroom ideal for guests or single-level living. Upstairs, the private owner's suite is a true retreat with a renovated ensuite featuring porcelain tile and heated floors, a custom walk-in closet, and an additional upstairs bedroom for family, guests, or an office. Major updates include roof (2024), HVAC (2025), water softener (2025), whole-house generator, fresh paint, landscaping, privacy fence, and storage sheds. Homes with channel access, fishing, privacy, updates, and Greenway Trail proximity rarely come along on the south side of Grand Lake, don't miss this one.
Full Property Details
Full Property Details for 5266 Kittle Rd
General
- Sold For: $446,000
- Taxes: $2,178 (2024)
- Status: Closed
- Type: Single Family
- Source: 507
- MLS ID: 1043935
- Added to Site: 186 day(s) ago
Interior
- Interior Features: Walk-In Closet(s), Attic, Ceiling Fan(s), Wet Bar
- Appliances: Dishwasher, Microwave, Range, Refrigerator, Water Softener Owned
- Flooring: Carpet, Tile, Vinyl
Rooms
Bathrooms
- Total Bathrooms: 3
- Full Bathrooms: 3
Bedrooms
- Total Bedrooms: 3
Additional Information
- Security/Safety: Security System
Exterior
- Porch/Patio/Deck: Porch, Patio, Deck
Parking
- Garage: Yes
- Attached garage: Yes
- Garage Spaces: 3
- Parking Features: Attached, Workshop in Garage, Garage Door Opener
Location
- Area: 809 Celina
- County: Mercer
- Township: Franklin
- Development Name: Prairie Brook Add
- Subdivision: Prairie Brook Add
- Driving Directions: SR 219 to Kittle Rd.
School Information
- School District: 5401 Celina CSD
- High School District: 5401 Celina CSD
Heating & Cooling
- Central air: Yes
- Air Conditioning: Yes
- Cooling Type: Central Air
- Heating Type: Forced Air, Natural Gas
Utilities
- Sewer: Public Sewer
- Water: Well
- Well: Yes
- Utility Description: Natural Gas Connected, Sewer Connected
Structural Information
- Architectural Style: Cape Cod
- Structure Type: House
- Exterior Const.: Vinyl Siding
- Basement: Yes
- Basement Desc.: Crawl Space
- Windows: Skylight(s)
- Square Feet: 1,994
- Year Built: 1999
Additional Structures
- Other Structures: Shed(s)
Lot Features
- Lot Size (Acres): 0.36
- Lot Size (Sq. Ft.): 15,681.6
- Lot Dimensions: 125 x 126
- Fence: Yes
- Lot Features: Residential Lot
- Zoning: Residential
- Fencing (Description): Fenced
Water Features
- Water Front: Yes
- Water Front Desc.: Canal Access, Lake Related, Waterfront
Financial Considerations
- Tax Amount: $2,178
- Tax Year: 2024
- Terms: Cash, Conventional, FHA, Rural Housing Service, VA Loan
Disclosures and Reports
- Property ID: 90635000600
Listed and Sold by Cassandra Bell
Get Pre-Approved Today
Schools
Schools serving 5266 Kittle Rd
School District:Celina City School District
| Name | Grades | Distance |
|---|---|---|
Celina Primary School 615 East Wayne Street, Celina, OH 45822 | K-2 | 4.2 mi |
West Elementary School, Celina, OH 1225 West Logan Street, Celina, OH 45822 | 3-4 | 4.7 mi |
Celina Middle School 615 Holly Street, Celina, OH 45822 | 7-8 | 4.2 mi |
Celina High School 715 East Wayne Street, Celina, OH 45822 | 9-12 | 4.2 mi |
Disclaimer:
School attendance boundaries provided by ATTOM Data Solutions and are for reference only. Contact the school directly to verify enrollment eligibility.
Price & Sales History for 5266 Kittle Rd
Date
Details
Price
Change
Source
4/03/2026
Sold
$446,000
-3.02%
MLS
2/24/2026
Listed
$459,900
—
MLS
Disclaimer: Historical sales information is derived from public records provided by the county offices. Information is not guaranteed and should be independently verified.
5266 Kittle Road, Celina, OH 45822 (MLS# 1043935) is a Single Family property that was sold at $446,000 on April 03, 2026. Want to learn more about 5266 Kittle Road? Do you have questions about finding other Single Family real estate for sale in Celina? You can browse all Celina real estate or contact a Coldwell Banker agent to request more information.