This is a carousel with tiles that activate property listing cards. Use the previous and next buttons to navigate.
1/1
$349,900
This is a carousel with tiles that activate property listing cards. Use the previous and next buttons to navigate.
1/1
Property Description
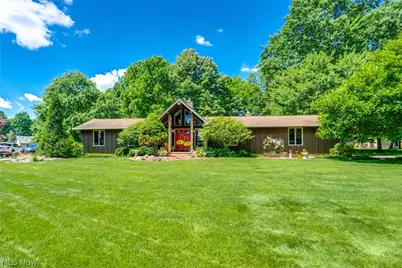
Welcome to Your Entertainers' Paradise! This beautifully updated three-bedroom, three-bath ranch home in the desirable Louisville City School District is a dream come true for those who love to entertain. The inviting foyer welcomes you with vinyl plank flooring that flows throughout the first floor. The heart of the home is the stunning remodeled kitchen, featuring white cabinetry with soft-close doors, granite countertops, tile backsplash, and a large pantry. Plus newer stainless steel appliances (2022) and a garbage disposal. The open-concept design connects seamlessly to the dining area. The cozy family room showcases a floor-to-ceiling gas fireplace. Glass sliders open to an incredible outdoor entertainment space-two oversized decks with a large entertaining area and a patio with a fire pit, plus a private backyard, making it perfect for hosting summer cookouts. Three wonderfully sized bedrooms all offer California closets. The primary bedroom features its own private bath with a shower, vinyl flooring, and a single vanity. The main updated bath boasts a shower/tub combo and a granite-topped oak vanity. The finished basement is an entertainer's dream, complete with a second kitchen, a wet bar with a beautiful Birdseye maple countertop, and a full bath with cultured tile and a heat lamp. The spacious rec area features Berber carpeting, a cozy fireplace, and built-in shelving. The unfinished parts provide you with a work area with workbenches and storage. Don't miss your chance to see this wonderful home; schedule your showing today!
Full Property Details
Full Property Details for 5269 Woodview Ave
General
- Sold For: $349,900
- Taxes: $4,664 (2025)
- Status: Closed
- Type: Single Family
- Source: 505
- MLS ID: 5222289
- Added to Site: 20 day(s) ago
Interior
- Interior Features: Beamed Ceilings, Built-in Features, Granite Counters, Pantry, Storage
- Fireplace: Yes
- Number of Fireplaces: 2
- Fireplace(s): Family Room, Recreation Room, Gas, Wood Burning
- Appliances: Dryer, Dishwasher, Disposal, Range, Refrigerator, Washer
Rooms
Bathrooms
- Total Bathrooms: 3
- Full Bathrooms: 3
- Main Floor Baths: 2
Bedrooms
- Total Bedrooms: 3
- Bedrooms Main: 3
Other Rooms
- Laundry: In Basement
Exterior
- Porch/Patio/Deck: Covered, Deck, Front Porch, Patio
Parking
- Garage: Yes
- Attached garage: Yes
- Garage Spaces: 2
- Parking Features: Attached, Direct Access, Garage
Location
- County: Stark
- Township: Nimishillen Twp
- Subdivision: Glenhaven Village
- Driving Directions: Turn left onto Elmwood St NE and Turn right onto Woodview Ave NE.
School Information
- Elem School District: Louisville CSD - 7607
- Midd School District: Louisville CSD - 7607
- High School District: Louisville CSD - 7607
Heating & Cooling
- Central air: Yes
- Air Conditioning: Yes
- Cooling Type: Central Air
- Heating Type: Forced Air, Fireplace(s), Gas
Utilities
- Sewer: Public Sewer
- Water: Well
- Well: Yes
Structural Information
- Architectural Style: Ranch
- Construction: Wood Siding
- Basement: Yes
- Basement Desc.: Full, Partially Finished, Storage Space, Sump Pump
- Roof: Asphalt, Fiberglass
- Stories/Levels: 1
- Square Feet: 2,401
- Living Area: 2,401 Sq. Ft.
- Finished Above Grnd: 1,624 Sq. Ft.
- Finished Below Grnd: 777 Sq. Ft.
- Year Built: 1975
- Year Built Source: Public Records
Additional Structures
- Other Structures: Shed(s)
Lot Features
- Lot Size (Acres): 0.61
- Lot Size: .61
- Lot Size Source: Assessor
- Lot Features: Private, Wooded
Financial Considerations
- Tax Amount: $4,664
- Tax Year: 2025
- Terms: Cash, Conventional, FHA, VA Loan
Disclosures and Reports
- Legal Description: 107 WH GLENHAVEN VILLAGE #4
- Property ID: 3304716
Listed by EXP Realty, LLC., Amy Wengerd
Sold by RE/MAX Crossroads Properties, Jessica Nader

Get Pre-Approved Today
Schools
Schools serving 5269 Woodview Ave
School District:Louisville City School District
| Name | Grades | Distance |
|---|---|---|
North Nimishillen Elementary School 7337 Easton Street Northeast, Louisville, OH 44641 | PK-2 | 2.9 mi |
Louisville Elementary School 415 North Nickel Plate Street, Louisville, OH 44641 | K-5 | 3 mi |
Louisville Middle School 1300 South Chapel Street, Louisville, OH 44641 | 6-8 | 3.1 mi |
Louisville High School 1201 South Nickelplate Street, Louisville, OH 44641 | 9-12 | 3.2 mi |
Disclaimer:
School attendance boundaries provided by ATTOM Data Solutions and are for reference only. Contact the school directly to verify enrollment eligibility.
Price & Sales History for 5269 Woodview Ave
Date
Details
Price
Change
Source
7/14/2026
Sold
$349,900
2.94%
MLS
6/25/2026
Listed
$339,900
—
MLS
Disclaimer: Historical sales information is derived from public records provided by the county offices. Information is not guaranteed and should be independently verified.
5269 Woodview Avenue, Louisville, OH 44641 (MLS# 5222289) is a Single Family property that was sold at $349,900 on July 14, 2026. Want to learn more about 5269 Woodview Avenue? Do you have questions about finding other Single Family real estate for sale in Louisville? You can browse all Louisville real estate or contact a Coldwell Banker agent to request more information.