This is a carousel with tiles that activate property listing cards. Use the previous and next buttons to navigate.
1/1
$255,000
This is a carousel with tiles that activate property listing cards. Use the previous and next buttons to navigate.
1/1
Property Description
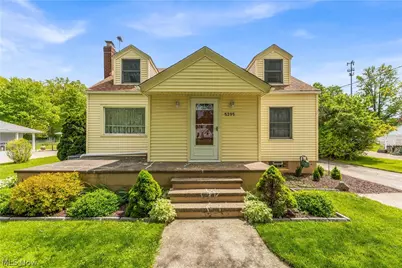
Welcome to a well loved home offering the kind of space, flexibility, and outdoor setting that is hard to find. Sitting on a deep lot just under an acre, this 3-bedroom, 2.5-bath home gives you just over 2,300 square feet of living space, an oversized detached 2-car garage, an above-ground pool with a raised deck, and a wooded backyard that feels like your own private retreat. The beautifully landscaped yard and inviting outdoor spaces create a warm first impression before you even step inside. Once inside, the home feels much larger than expected thanks to a rear addition that created a vaulted great room and a more open connection to the kitchen. The front of the home offers a traditional living room and dining area, while the back of the home gives you a spacious everyday gathering area overlooking the backyard. The kitchen features white cabinetry, laminate counters, tile flooring, and a practical galley-style layout that connects the dining room to the rear living space. The home also offers a first-floor primary bedroom with an attached full bathroom, plus two additional bedrooms upstairs, making the layout flexible for a variety of living situations. Several important updates and improvements have been completed over the years, including furnace and central air installation in 2023, a dishwasher in 2024, carpet, a replaced back porch, a great room addition, first-floor laundry, and updated electrical work completed during the home's major expansion. The unfinished basement is extremely clean and offers plenty of storage, utility space, or room for hobbies. But the real surprise is out back. Between the pool, raised deck, garden space, garage, and wooded area behind it, this backyard feels like an oasis while still being close to everyday conveniences. If you have been looking for a home with more room to spread out, a functional first-floor layout, and a backyard that actually feels special, this is one you will want to see in person
Full Property Details
Full Property Details for 5295 Broadway
General
- Sold For: $255,000
- Taxes: $3,515 (2025)
- Status: Closed
- Type: Single Family
- Source: 505
- MLS ID: 5209168
- Added to Site: 63 day(s) ago
Interior
- Number of Rooms: 7
- Interior Features: Breakfast Bar, Built-in Features, Eat-in Kitchen, Vaulted Ceiling(s)
- Fireplace: Yes
- Number of Fireplaces: 2
- Fireplace(s): Family Room, Gas, Living Room, Wood Burning
- Appliances: Dryer, Dishwasher, Range, Refrigerator, Washer
Rooms
Bathrooms
- Total Bathrooms: 3
- Full Bathrooms: 2
- Half Bathrooms: 1
- Main Floor Baths: 2
Bedrooms
- Total Bedrooms: 3
- Bedrooms Main: 1
Other Rooms
- Laundry: Main Level
Additional Information
- Pool: Yes
- Private Pool: Yes
- Pool Description: Above Ground, Liner
Exterior
- Porch/Patio/Deck: Rear Porch, Covered, Deck, Front Porch, Wrap Around
Parking
- Garage: Yes
- Garage Spaces: 2
- Parking Features: Driveway, Detached, Garage
Location
- County: Lorain
- Township: Sheffield Twp
- Subdivision: Sheffield
- Driving Directions: North off of Ridge Rd onto Broadway
- Direction Faces: West
School Information
- Elem School District: Clearview LSD - 4704
- Midd School District: Clearview LSD - 4704
- High School District: Clearview LSD - 4704
Heating & Cooling
- Central air: Yes
- Air Conditioning: Yes
- Cooling Type: Central Air
- Heating Type: Forced Air, Gas
Utilities
- Sewer: Public Sewer
- Water: Public
Structural Information
- Architectural Style: Cape Cod
- Construction: Vinyl Siding
- Basement: Yes
- Basement Desc.: Unfinished
- Roof: Shingle
- Windows: Low-Emissivity Windows
- Stories/Levels: 2
- Square Feet: 2,314
- Living Area: 2,314 Sq. Ft.
- Finished Above Grnd: 2,314 Sq. Ft.
- Year Built: 1950
- Year Built Source: Public Records
Additional Structures
- Other Structures: Garage(s)
Lot Features
- Property View: Pool
- Lot Size (Acres): 0.86
- Lot Size: .86
- Lot Size Source: Assessor
- Lot Features: Back Yard, Front Yard
- Fencing (Description): Back Yard
Financial Considerations
- Tax Amount: $3,515
- Tax Year: 2025
- Terms: Cash, Conventional, FHA, VA Loan
Disclosures and Reports
- Special Conditions: Standard
- Legal Description: 2010-0330962
- Property ID: 03-00-113-104-065
Listed by RE/MAX Transitions, Sam Ohler
Sold by RE/MAX Transitions, Joshua Johnson

Get Pre-Approved Today
Schools
Schools serving 5295 Broadway
School District:Clearview Local School District
| Name | Grades | Distance |
|---|---|---|
Durling Middle School 100 N Ridge Rd W, Lorain, OH 44053 | 5-8 | 0.6 mi |
Vincent Elementary School 2303 North Ridge Road, Lorain, OH 44055 | K-4 | 2.4 mi |
Clearview High School 4700 Broadway, Lorain, OH 44052 | 9-12 | 0.4 mi |
Disclaimer:
School attendance boundaries provided by ATTOM Data Solutions and are for reference only. Contact the school directly to verify enrollment eligibility.
Price & Sales History for 5295 Broadway
Date
Details
Price
Change
Source
7/10/2026
Sold
$255,000
6.25%
MLS
5/14/2026
Listed
$240,000
—
MLS
Disclaimer: Historical sales information is derived from public records provided by the county offices. Information is not guaranteed and should be independently verified.
5295 Broadway, Lorain, OH 44052 (MLS# 5209168) is a Single Family property that was sold at $255,000 on July 10, 2026. Want to learn more about 5295 Broadway? Do you have questions about finding other Single Family real estate for sale in Lorain? You can browse all Lorain real estate or contact a Coldwell Banker agent to request more information.