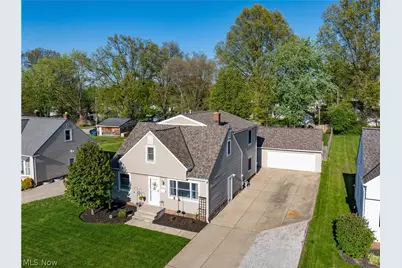
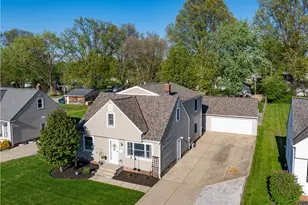
Full Property Details for 5307 Karen Isle Dr
General
- Sold For: $360,000
- Taxes: $4,935 (2025)
- Status: Closed
- Type: Single Family
- Source: 505
- MLS ID: 5207398
- Added to Site: 162 day(s) ago
Interior
- Number of Rooms: 8
- Interior Features: Bookcases, Ceiling Fan(s), Granite Counters, Open Floorplan, Recessed Lighting, Storage, Natural Woodwork, Walk-In Closet(s)
- Appliances: Dryer, Dishwasher, Disposal, Microwave, Range, Refrigerator, Washer
Rooms
- Total Bathrooms: 2
- Full Bathrooms: 2
- Main Floor Baths: 1
- Total Bedrooms: 3
- Bedrooms Main: 1
Exterior
- Exterior Features: Private Yard
- Porch/Patio/Deck: Patio
Parking
- Garage: Yes
- Garage Spaces: 2
- Parking Features: Additional Parking, Driveway, Detached, Garage
Location
- County: Lake
- Township: Willoughby
- Subdivision: Ridge Acres Estates 3
- Driving Directions: North on Harmony from Ridge Rd, take a left onto Skytop, then a right onto Karen Isle. From Euclid Ave, go south on Robinhood, take a right onto Kilarney, then a left onto Karen Isle. House is across the street from the school.
School Information
- Elem School District: Willoughby-Eastlake - 4309
- Midd School District: Willoughby-Eastlake - 4309
- High School District: Willoughby-Eastlake - 4309
Heating & Cooling
- Central air: Yes
- Air Conditioning: Yes
- Cooling Type: Central Air
- Heating Type: Forced Air
Utilities
- Sewer: Public Sewer
- Water: Public
Structural Information
- Architectural Style: Bungalow, Colonial
- Construction: Vinyl Siding
- Basement: Yes
- Basement Desc.: Partially Finished, Sump Pump
- Roof: Asbestos Shingle
- Stories/Levels: 2
- Square Feet: 2,456
- Living Area: 2,456 Sq. Ft.
- Finished Above Grnd: 2,066 Sq. Ft.
- Finished Below Grnd: 390 Sq. Ft.
- Year Built: 1957
- Year Built Source: Public Records
- Property Condition: Updated/Remodeled
Lot Features
- Lot Size (Acres): 0.2875
- Lot Size: .2875
- Lot Size Source: Public Records
- Lot Dimensions: 62 x 202
- Lot Features: Back Yard, Front Yard
- Fencing (Description): Back Yard, Privacy, Wood
Green Features
- Energy Efficient: Windows
Financial Considerations
- Tax Amount: $4,935
- Tax Year: 2025
- Terms: Cash, Conventional
Disclosures and Reports
- Legal Description: LOT 2 TRACT 10
- Disclosures/Rstr.: Principal is Real Estate Licensed
- Property ID: 27-A-007-R-00-037-0
Listed by Century 21 Homestar, Linas K Muliolis
Sold by Keller Williams Living, Kristina N Dugas and Keller Williams Living, Jordan Shoger