This is a carousel with tiles that activate property listing cards. Use the previous and next buttons to navigate.
1/28
$220,000
This is a carousel with tiles that activate property listing cards. Use the previous and next buttons to navigate.
1/28
Property Description
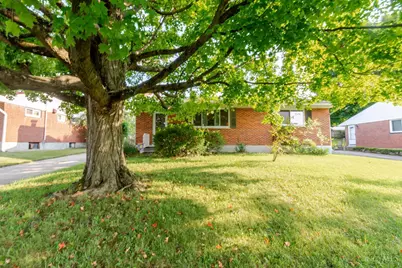
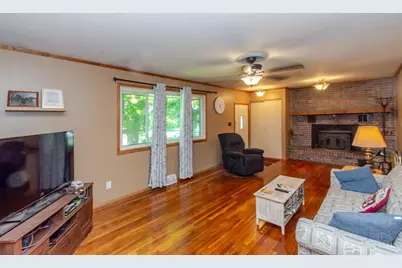
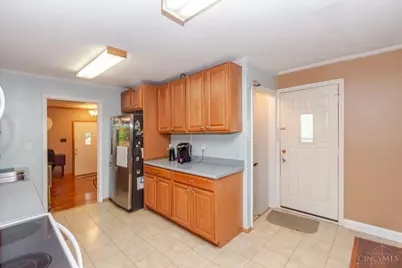
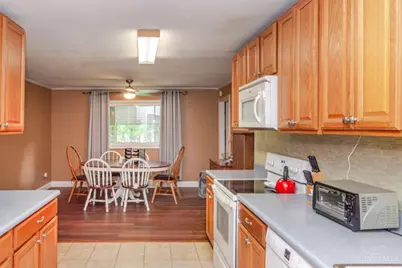
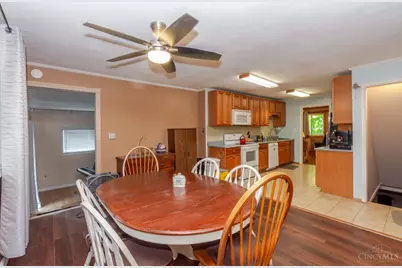
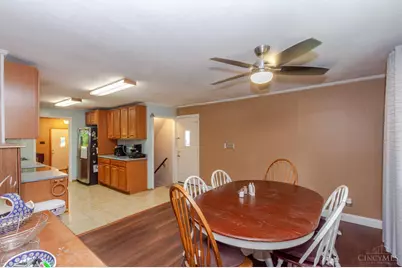
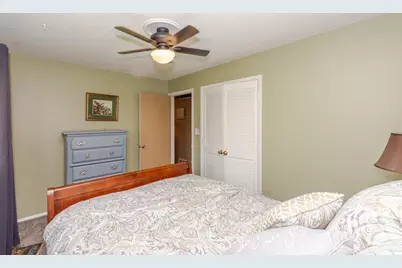
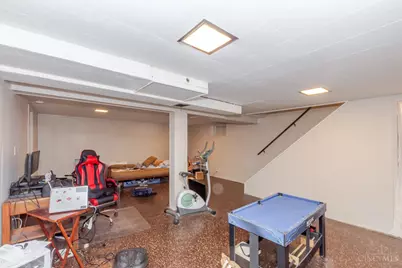
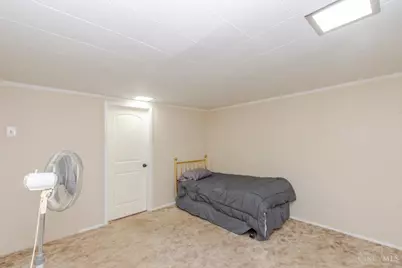
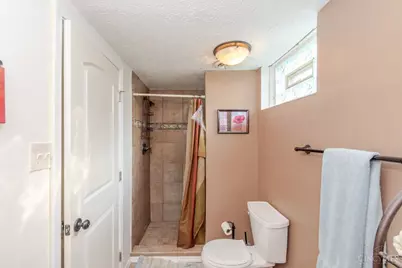
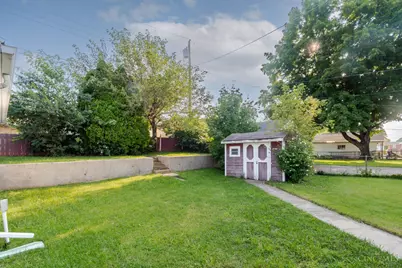
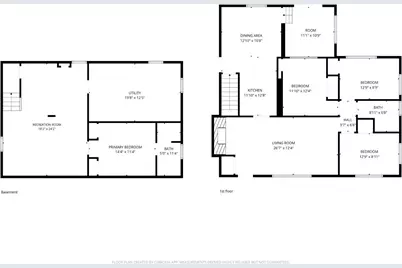
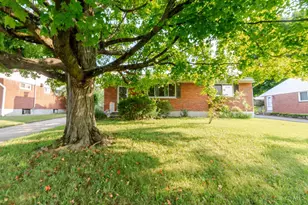
Cute brick ranch in Riverside with a spacious layout and plenty of room to make your own! The LR features gorgeous hardwood floors, a wood-burning fireplace with stone hearth & fireplace insert, creating a warm focal point. The kitchen opens to the DR, which has new flooring in 2026, plus quality cabinetry & tile flooring. A bright family room just off the DR walks out to the backyard, where an awning over the sliding door was added in 2024 along with exterior lighting in 2022. 3 BRs & a full bath are on the main level. The spacious basement is a favorite, offering a generous rec room, flex room, full bath with custom tile shower & lots of storage. Other updates include ceiling fans & light fixtures (2019), A/C (2020), fireplace liner & boot (2020), whole-house fan (2022) & added insulation in the exterior walls & attic (2024). 2-car detached garage. Quiet street close to the bike path, major highways, WPAFB, WSU & downtown Dayton.
Full Property Details
Full Property Details for 5310 Logan Ave
General
- Price: $220,000
- Status: Active
- Type: Single Family
- Source: Cincinnati
- MLS ID: 1892200
- Updated: 9/1/2026
- Added to Site: 43 day(s) ago
Interior
- Number of Rooms: 9
- Interior Features: Crown Molding
- Fireplace: Yes
- Number of Fireplaces: 1
- Fireplace(s): Stove, Wood-Burning
- Appliances: Dishwasher, Oven/Range, Refrigerator
Rooms
Bathrooms
- Total Bathrooms: 2
- Full Bathrooms: 2
- Primary Bathroom: Tub w/Shower
- Bathroom 1: Full, Level 1
- Bathroom 2: Full, Basement
Bedrooms
- Total Bedrooms: 3
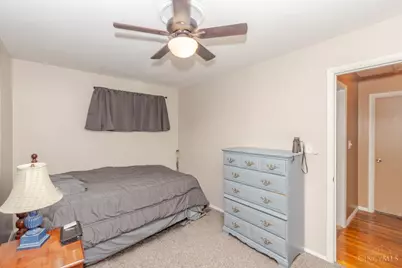
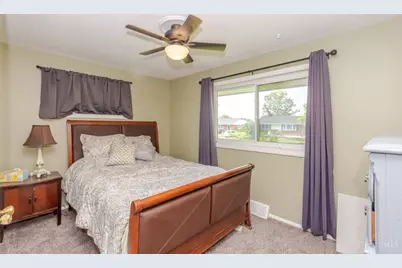
- Primary Bedroom: 10 x 12, Level 1, 120 Sq. Ft.
- Bedroom 2: 13 x 9, Level 1, 117 Sq. Ft.
- Bedroom 3: 13 x 9, Level 1, 117 Sq. Ft.
Other Rooms
- Living Room: Fireplace, Wood Floor, 25 x 13, Level 1, 325 Sq. Ft.
- Family Room: Walk-Out, 11 x 11, Level 1, 121 Sq. Ft.
- Kitchen: Tile Floor, Wood Cabinets, 13 x 9, 13x9, 117 Sq. Ft.
- Dining Room: Open, 13 x 12, Level 1, 156 Sq. Ft.
- Office/Den/Study: 12 x 12, Basement, 144 Sq. Ft.
- Office: Wall-to-Wall Carpet
- Rec Room: 18 x 25, Basement
Additional Information
- Mechanicals: Garage Door Opener
- Other Features: Cable, Ceiling Fan, Smoke Alarm
Parking
- Garage: Yes
- Garage Spaces: 2
- Parking: Driveway
- Garage Description: Garage Detached
Location
- Area: Montgomery Co.
- County: Montgomery
- Suburb: Montgomery Co.
- Subdivision: Zierolf Sec 04
- Cross Streets: Eastman
- Driving Directions: Us-35 to N on Woodman, R on Eastman, L on VInton, R on Logan
School Information
- School District: Mad River Local SD
- High School District: Mad River Local SD
Community
- Home Owners Assn.: False
Heating & Cooling
- Central air: Yes
- Cooling Type: Central Air Conditioning
- Heating Type: Forced Air, Gas
- Heating Fuel: Natural
- Water Heater: Gas
Utilities
- Sewer: Public Sewer
- Water: Public
Structural Information
- Architectural Style: One Story Ranch
- Description/Design: Single Family
- Exterior Const.: Brick, Vinyl Siding
- Basement: Yes
- Basement Desc.: Full, Partially Finished
- Foundation: Block
- Roof: Shingle
- Windows: Double-Hung
- Stories/Levels: One
- Square Feet: 1,368
- Year Built: 1951
Lot Features
- Lot Size (Acres): 0.19
- Frontage: City Street
- Topography: Level
- Zoning: Residential
- Lot Description: Less than .5 Acre
Financial Considerations
- Semi-Annual Taxes: $1658
Disclosures and Reports
- APN: I39-01119-0018
Listed by eXp Realty (866) 212-4991, Andrew Gaydosh

Get Pre-Approved Today
Schools
Schools serving 5310 Logan Ave
School District:Mad River Local School District
| Name | Grades | Distance |
|---|---|---|
Saville Elementary School 5800 Burkhardt Road, Dayton, OH 45431 | K-4 | 0.7 mi |
Mad River Middle School 1801 Harshman Road, Dayton, OH 45424 | 7-8 | 3 mi |
Stebbins High School 1900 Harshman Road, Dayton, OH 45424 | 9-12 | 3.1 mi |
Disclaimer:
School attendance boundaries provided by ATTOM Data Solutions and are for reference only. Contact the school directly to verify enrollment eligibility.
Price & Sales History for 5310 Logan Ave
Date
Details
Price
Change
Source
9/01/2026
Listed
$220,000
72.01%
MLS
6/07/2019
Sold
$127,900
—
Public Record
Disclaimer: Historical sales information is derived from public records provided by the county offices. Information is not guaranteed and should be independently verified.
Tax History
Tax History for 5310 Logan Ave
Year
Property Taxes
Change
Tax Assessment
Change
2025
$3,317
6%
$65,010
—
2024
$3,136
2%
$65,010
—
2023
$3,078
19%
$65,010
59%
2022
$2,590
11%
$40,880
3%
2019
$2,323
—
$39,580
23%
2019
$2,323
—
$32,060
—
2018
$2,328
—
$32,060
—
2017
$2,327
—
$32,060
3%
2016
$2,328
—
$31,130
—
2015
$2,327
-5%
$31,130
—
2014
$2,448
-5%
$31,133
-15%
2013
$2,571
—
$36,712
—
Disclaimer: Historical tax information is derived from public records provided by the county offices. Information is not guaranteed and should be independently verified.
Estimate the Cost
Estimate the Cost for 5310 Logan Ave
5310 Logan Avenue, Riverside, OH 45431 (MLS# 1892200) is a Single Family property with 3 bedrooms and 2 full bathrooms. 5310 Logan Avenue is currently listed for $220,000 and was received on September 01, 2026. Want to learn more about 5310 Logan Avenue? Do you have questions about finding other Single Family real estate for sale in Riverside? You can browse all Riverside real estate or contact a Coldwell Banker agent to request more information.