This is a carousel with tiles that activate property listing cards. Use the previous and next buttons to navigate.
1/1
$435,000
This is a carousel with tiles that activate property listing cards. Use the previous and next buttons to navigate.
1/1
Property Description
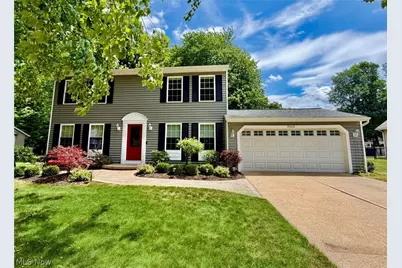
Pristine Center Hall Colonial in North Mentor! This impeccably maintained home has been thoughtfully updated and upgraded throughout. As you step into the front foyer you are greeted by gorgeous Patagonian rosewood floors that carry through the entire first floor. The kitchen offers ample granite countertops, cherry cabinets, a roomy pantry, sliders leading to the patio and a breakfast bar that faces the family room- great additional seating for watching the BIG game. The family room offers a stately, wood-burning fireplace and a large bay window for viewing the scenic back yard. The dining room has ample space for entertaining and built-in display cabinets with soft lighting. The half bath and cozy living room complete the first floor. Upstairs there are 4 good-sized bedrooms, a tastefully updated hall bath with tub and a primary bedroom with updated ensuite bath. The lower level has a laundry/workshop/ storage space on one side and an unfinished rec space that can be finished for endless possibilities. Out back is a lush, semi-private yard, a newer shed and newer concrete patio. A 2 car garage, a Generac Generator, and professional landscaping complete this lovely home. Updates include: All Doors, Windows, Furnace, Siding, Gutters, Baths, Wood Flooring, Baseboards and Trim, DW, Range, Washer, Dryer, Garage Door Opener, Shed, Patio and Pavers, HWT, Custom Blinds and more. Located in a quiet neighborhood near Blackbrook Golf Course and Mentor Marshes. This is a must-see! Check out our 3D Tour and call for your showing today!
Full Property Details
Full Property Details for 5365 Lenore Dr
General
- Sold For: $435,000
- Taxes: $4,352 (2025)
- Status: Closed
- Type: Single Family
- Source: 505
- MLS ID: 5217898
- Added to Site: 79 day(s) ago
Interior
- Number of Rooms: 8
- Interior Features: Breakfast Bar, Built-in Features, Ceiling Fan(s), Granite Counters, Storage
- Fireplace: Yes
- Number of Fireplaces: 1
- Fireplace(s): Family Room
- Appliances: Dryer, Dishwasher, Microwave, Range, Refrigerator, Washer
Rooms
Bathrooms
- Total Bathrooms: 3
- Full Bathrooms: 2
- Half Bathrooms: 1
- Main Floor Baths: 1
Bedrooms
- Total Bedrooms: 4
Other Rooms
- Laundry: In Basement
Exterior
- Porch/Patio/Deck: Patio
Parking
- Garage: Yes
- Attached garage: Yes
- Garage Spaces: 2
- Parking Features: Attached, Garage Faces Front, Garage, Garage Door Opener
Location
- County: Lake
- Township: Mentor
- Subdivision: Woodhill Sub 2
- Driving Directions: East on Lakeshore, Right on Leah and Right on Lenore
- Direction Faces: West
School Information
- Elem School District: Mentor EVSD - 4304
- Midd School District: Mentor EVSD - 4304
- High School District: Mentor EVSD - 4304
Heating & Cooling
- Central air: Yes
- Air Conditioning: Yes
- Cooling Type: Central Air, Ceiling Fan(s)
- Heating Type: Forced Air, Gas
Utilities
- Sewer: Public Sewer
- Water: Public
Structural Information
- Architectural Style: Colonial
- Construction: Blown-In Insulation, Vinyl Siding
- Basement: Yes
- Basement Desc.: Full, Sump Pump
- Roof: Asphalt, Fiberglass
- Stories/Levels: 2
- Square Feet: 1,920
- Living Area: 1,920 Sq. Ft.
- Finished Above Grnd: 1,920 Sq. Ft.
- Year Built: 1988
- Year Built Source: Assessor
- Property Condition: Updated/Remodeled
Additional Structures
- Other Structures: Shed(s)
Lot Features
- Lot Size (Acres): 0.414
- Lot Size: .414
- Lot Size Source: Assessor
Financial Considerations
- Tax Amount: $4,352
- Tax Year: 2025
- Terms: Cash, Conventional, FHA, VA Loan
Disclosures and Reports
- Legal Description: LOT 5 TRACT 11 & LOT 8 TRACT 10
- Property ID: 16-D-109-D-00-023-0
Listed by McDowell Homes Real Estate Services, Melissa C Lendvay
Sold by RE/MAX Results, Sara B DiFranco and RE/MAX Results, Jennifer Chipps

Get Pre-Approved Today
Schools
Schools serving 5365 Lenore Dr
School District:Mentor Exempted Village School District
| Name | Grades | Distance |
|---|---|---|
Orchard Hollow Elementary School 8700 Hendricks Road, Mentor, OH 44060 | K-5 | 1.7 mi |
Shore Middle School 5670 Hopkins Road, Mentor, OH 44060 | 6-8 | 1.8 mi |
Mentor High School 6477 Center Street, Mentor, OH 44060 | 9-12 | 2.5 mi |
Disclaimer:
School attendance boundaries provided by ATTOM Data Solutions and are for reference only. Contact the school directly to verify enrollment eligibility.
Price & Sales History for 5365 Lenore Dr
Date
Details
Price
Change
Source
7/27/2026
Sold
$435,000
3.6%
MLS
6/11/2026
Listed
$419,900
—
MLS
Disclaimer: Historical sales information is derived from public records provided by the county offices. Information is not guaranteed and should be independently verified.
5365 Lenore Drive, Mentor, OH 44060 (MLS# 5217898) is a Single Family property that was sold at $435,000 on July 27, 2026. Want to learn more about 5365 Lenore Drive? Do you have questions about finding other Single Family real estate for sale in Mentor? You can browse all Mentor real estate or contact a Coldwell Banker agent to request more information.