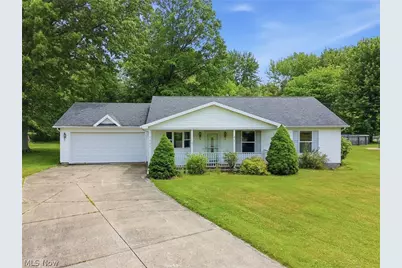
Full Property Details for 5390 Savannah Dr
General
- Price: $239,500
- Taxes: $3,350 (2025)
- Status: Active
- Type: Single Family
- Source: 505
- MLS ID: 5217892
- Updated: 9/29/2026
- Added to Site: 123 day(s) ago
Interior
- Number of Rooms: 7
- Interior Features: Ceiling Fan(s)
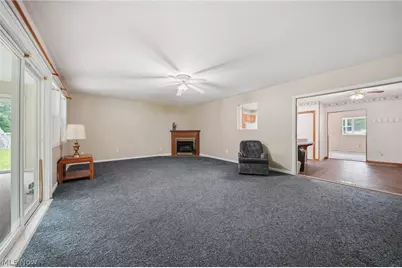
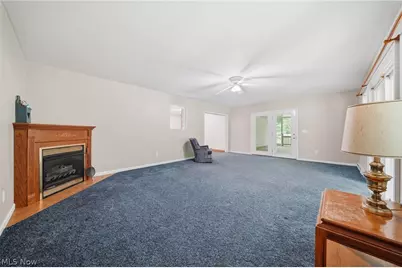
- Fireplace: Yes
- Number of Fireplaces: 1
- Fireplace(s): Electric, Family Room, Ventless
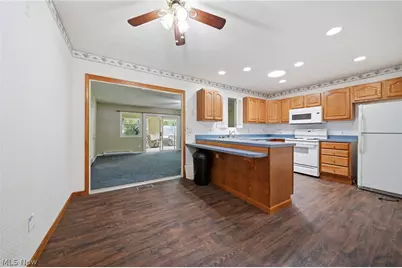
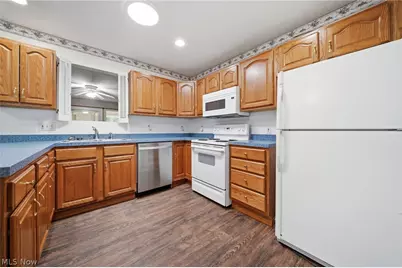
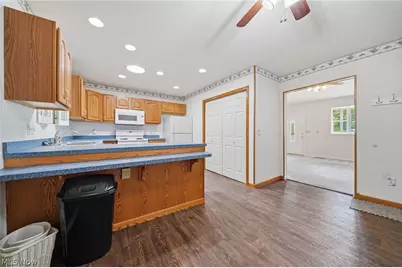
- Appliances: Dryer, Dishwasher, Range, Refrigerator, Washer
Rooms
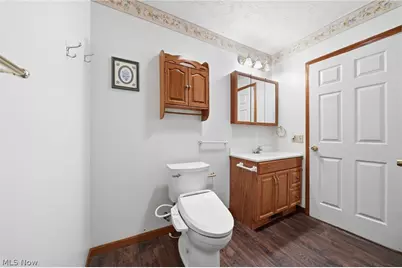
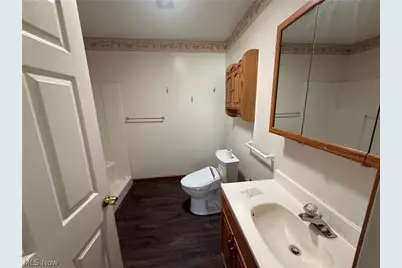
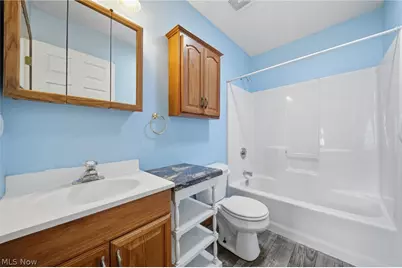
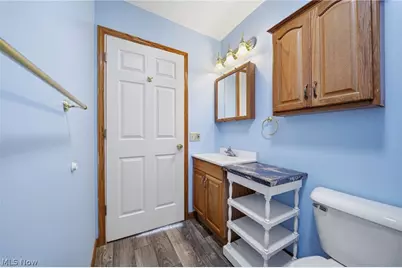
- Total Bathrooms: 2
- Full Bathrooms: 2
- Main Floor Baths: 2
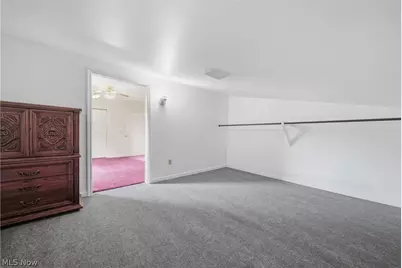
- Total Bedrooms: 3
- Bedrooms Main: 3
- Laundry: Laundry Chute, In Kitchen, Main Level
Exterior
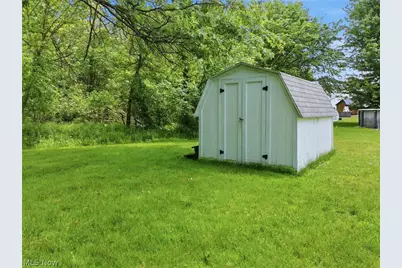
- Exterior Features: Storage
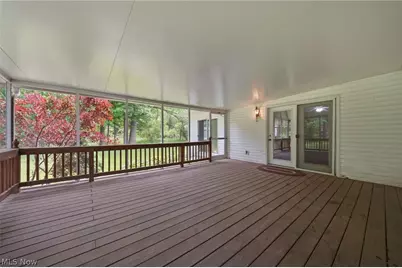
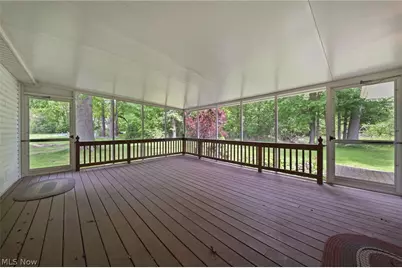
- Porch/Patio/Deck: Covered, Enclosed, Front Porch, Patio, Porch
Parking
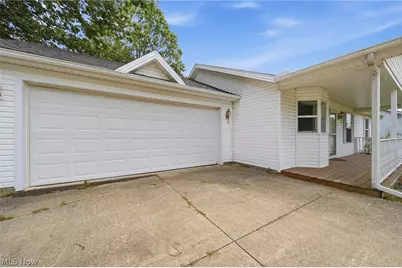
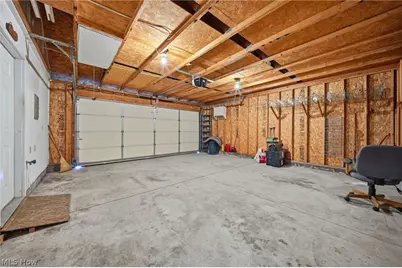
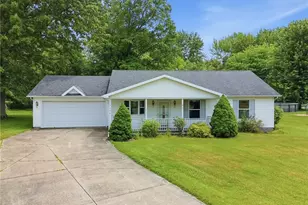
- Garage: Yes
- Attached garage: Yes
- Garage Spaces: 2
- Parking Features: Attached, Driveway, Electricity, Garage, Garage Door Opener, Paved
Location
- County: Ashtabula
- Township: Saybrook Twp
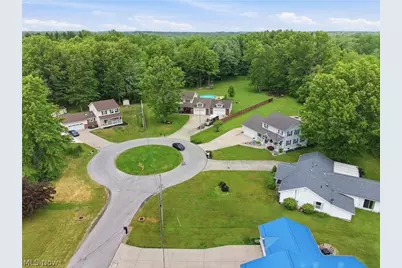
- Driving Directions: From Route 20, go north on Ketcham Ave. Turn right (east) on Savannah Dr. Continue to the cul de sac. home sits on the right (south) side
School Information
- Elem School District: Ashtabula Area CSD - 401
- Midd School District: Ashtabula Area CSD - 401
- High School District: Ashtabula Area CSD - 401
Heating & Cooling
- Central air: Yes
- Air Conditioning: Yes
- Cooling Type: Central Air, Ceiling Fan(s)
- Heating Type: Baseboard, Electric, Fireplace(s), Heat Pump, Other
Utilities
- Sewer: Public Sewer
- Water: Public
Structural Information
- Property Detached: Yes
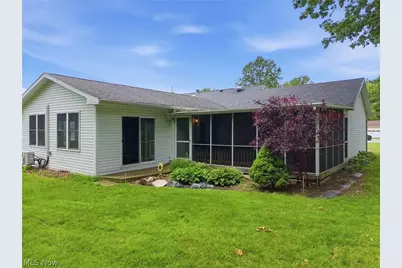
- Architectural Style: Ranch
- Construction: Vinyl Siding
- Roof: Asphalt, Fiberglass
- Stories/Levels: 1
- Square Feet: 1,504
- Living Area: 1,504 Sq. Ft.
- Finished Above Grnd: 1,504 Sq. Ft.
- Year Built: 2001
- Year Built Source: Public Records
Additional Structures
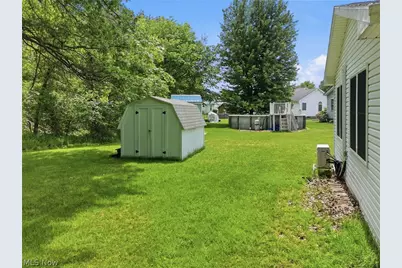
- Other Structures: Shed(s)
Lot Features
- Property View: Neighborhood, Trees/Woods
- Lot Size (Acres): 0.314
- Lot Size: .314
- Lot Size Source: Public Records
- Lot Features: Cul-De-Sac, Wooded
Financial Considerations
- Tax Amount: $3,350.18
- Tax Year: 2025
Disclosures and Reports
- Special Conditions: Standard
- Legal Description: Included in tax amount. Lights $102.44 (annual) Emer 911 (annual) Recycling $5.00 (annual), Homestead $246.32, half year, added into tax amount stated.
- Property ID: 480640001100
Listed by McDowell Homes Real Estate Services, Clorice L Vines and McDowell Homes Real Estate Services, Amber Vines