This is a carousel with tiles that activate property listing cards. Use the previous and next buttons to navigate.
1/1
$317,000
This is a carousel with tiles that activate property listing cards. Use the previous and next buttons to navigate.
1/1
Property Description
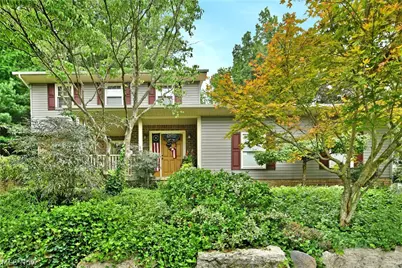
A setting like no other, paired with a home that rises to meet it - this must-see Canfield estate captivates from the moment you arrive. Nestled within a bespoke neighborhood, the residence sits proudly atop its lot, overlooking the street as tiered landscaping and stonework cascade toward the winding cement driveway. A covered front porch provides natural privacy while offering a welcoming vantage point. The expansive turn-around leads to a two-car attached garage, and the park-like backyard continues the charm with a boldly painted rear deck and a prominent storage shed. Inside, the foyer introduces a carpeted staircase ascending to three second-story bedrooms. A generous living room unfolds nearby with plush carpeting and French doors that open to the formal dining room. At the center of the home, the kitchen delights with wraparound countertops, bar-top seating, and stainless-steel appliances that gleam beneath abundant natural light from sliding glass doors. Hardwood-style flooring extends into the wood-lined family room, anchored by a brick fireplace. The finished sunroom offers yet another retreat, complete with a casual bar and striking glass-block accents. A pass-through half bath with laundry services completes the main floor. Upstairs, the bedrooms branch from the main hall and join a tastefully updated full bath. The oversized primary suite enjoys its own private full bath. The lower level provides a partially finished basement with ample storage and flexible space for future customization.
Full Property Details
Full Property Details for 541 Stoneybrook Ln
General
- Sold For: $317,000
- Taxes: $3,472 (2025)
- Status: Closed
- Type: Single Family
- Source: 505
- MLS ID: 5236556
- Added to Site: 56 day(s) ago
Interior
- Number of Rooms: 7
- Interior Features: Breakfast Bar, Bar
- Fireplace: Yes
- Number of Fireplaces: 1
Rooms
Bathrooms
- Total Bathrooms: 3
- Full Bathrooms: 2
- Half Bathrooms: 1
- Main Floor Baths: 1
Bedrooms
- Total Bedrooms: 3
Other Rooms
- Laundry: Laundry Room
Exterior
- Porch/Patio/Deck: Deck, Porch
Parking
- Garage: Yes
- Garage Spaces: 2
- Parking Features: Driveway, Garage
Location
- County: Mahoning
- Township: Canfield
- Subdivision: Stonybrook Lane
- Driving Directions: N Broad St to Sawmill Run Dr to R on Stoneybrook
School Information
- Elem School District: Canfield LSD - 5004
- Midd School District: Canfield LSD - 5004
- High School District: Canfield LSD - 5004
Heating & Cooling
- Central air: Yes
- Air Conditioning: Yes
- Cooling Type: Central Air
- Heating Type: Forced Air, Gas
Utilities
- Sewer: Public Sewer
- Water: Public
Structural Information
- Architectural Style: Colonial
- Construction: Block, Wood Siding
- Basement: Yes
- Basement Desc.: Full, Partially Finished
- Roof: Asphalt, Fiberglass
- Stories/Levels: 2
- Square Feet: 1,916
- Living Area: 1,916 Sq. Ft.
- Finished Above Grnd: 1,916 Sq. Ft.
- Year Built: 1976
- Year Built Source: Public Records
Lot Features
- Lot Size (Acres): 0.631
- Lot Size: .631
- Lot Size Source: Assessor
- Lot Dimensions: 110 x 250
Financial Considerations
- Tax Amount: $3,472
- Tax Year: 2025
Disclosures and Reports
- Special Conditions: Standard
- Legal Description: LOT 1734 130.77 X 259 IRR STONYBROOK LANE
- Property ID: 28-016-0-134.00-0
Listed by Brokers Realty Group, Mary J Sims
Sold by Brokers Realty Group, Troy V Polis

Get Pre-Approved Today
Schools
Schools serving 541 Stoneybrook Ln
School District:Canfield Local School District
| Name | Grades | Distance |
|---|---|---|
C H Campbell Elementary School 300 Moreland Drive, Canfield, OH 44406 | K-4 | 0.6 mi |
Canfield Village Middle School 42 Wadsworth Street, Canfield, OH 44406 | 5-8 | 1.2 mi |
Canfield High School 100 Cardinal Drive, Canfield, OH 44406 | 9-12 | 1 mi |
Disclaimer:
School attendance boundaries provided by ATTOM Data Solutions and are for reference only. Contact the school directly to verify enrollment eligibility.
Price & Sales History for 541 Stoneybrook Ln
Date
Details
Price
Change
Source
9/24/2026
Sold
$317,000
—
MLS
8/17/2026
Listed
$317,000
—
MLS
Disclaimer: Historical sales information is derived from public records provided by the county offices. Information is not guaranteed and should be independently verified.
Home Warranty : Included
541 Stoneybrook Lane, Canfield, OH 44406 (MLS# 5236556) is a Single Family property that was sold at $317,000 on September 24, 2026. Want to learn more about 541 Stoneybrook Lane? Do you have questions about finding other Single Family real estate for sale in Canfield? You can browse all Canfield real estate or contact a Coldwell Banker agent to request more information.