This is a carousel with tiles that activate property listing cards. Use the previous and next buttons to navigate.
1/21
$39,900
This is a carousel with tiles that activate property listing cards. Use the previous and next buttons to navigate.
1/21
Property Description
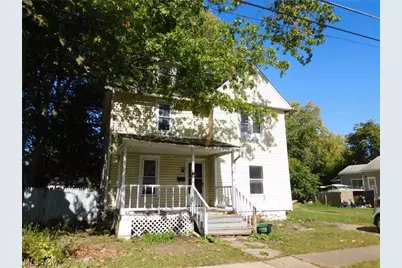
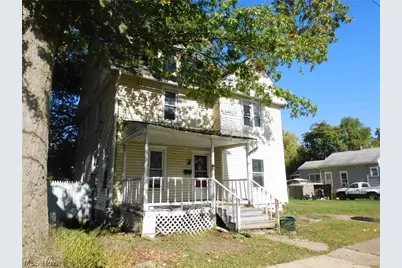
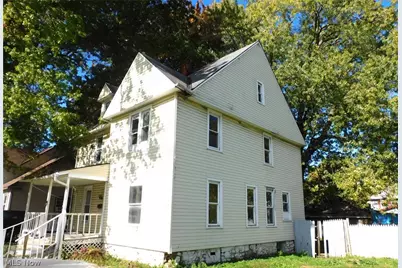
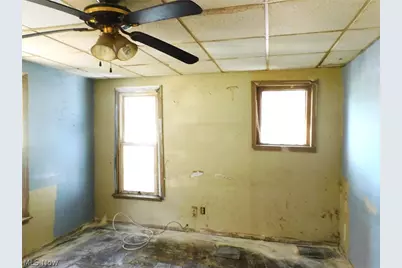
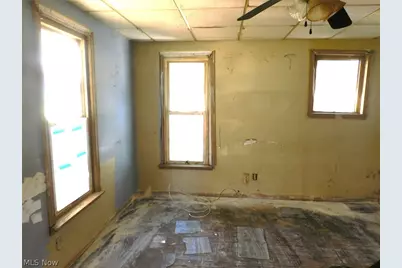
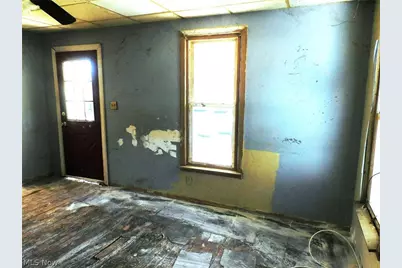
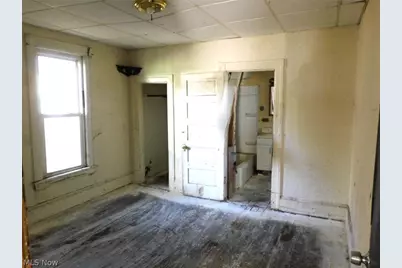
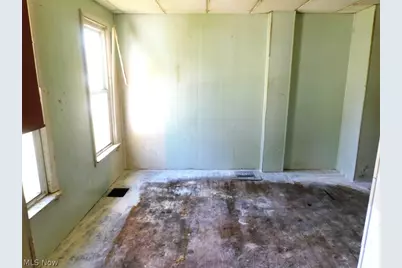
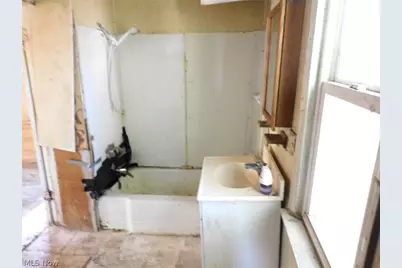
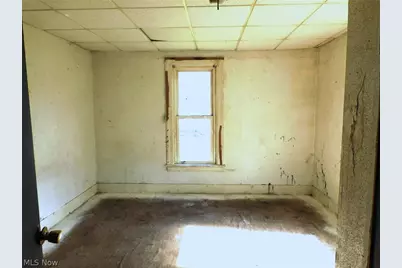
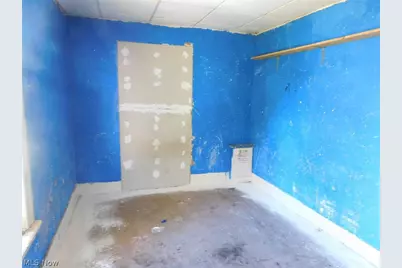
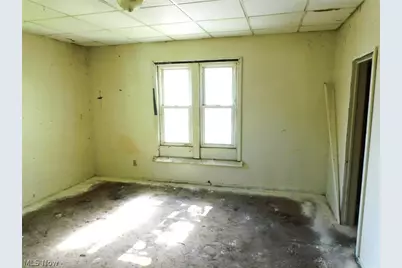
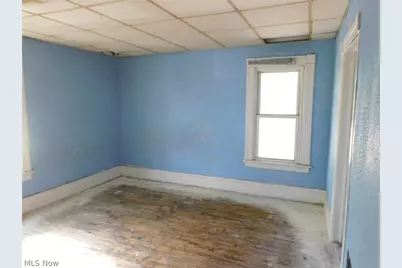
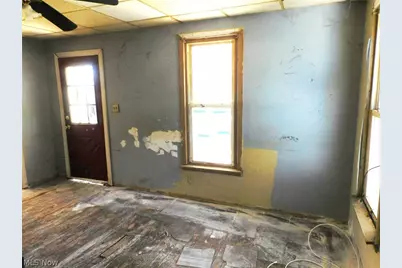
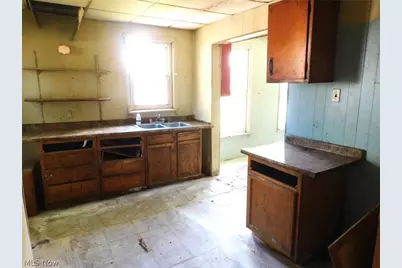
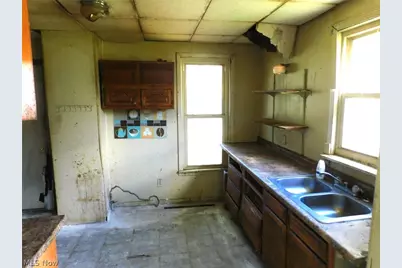
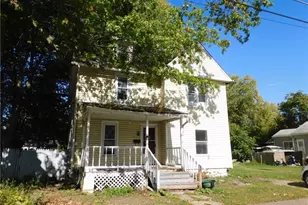
Welcome Home! This vinyl-sided, 1,796 sq. ft. home offers 6 bedrooms and 2 full baths with plenty of space and potential for a growing family, investors, or buyers looking to add their own personal touches. The main floor includes a spacious kitchen, comfortable living room, formal dining room, a first-floor bedroom, and a full bath, providing convenient one-floor living options. Upstairs, you'll find additional bedrooms including a tandem 6th bedroom located off the 5th bedroom, offering flexibility for a home office, nursery, playroom, or walk-in closet, and a 2nd full bath. A full unfinished basement houses the gas forced-air furnace and water heater, and plenty of storage space, while city water, city sewer, and natural gas service add to the home's everyday convenience. Situated on a 50' x 76' lot, the property features a fenced backyard perfect for pets, gardening, or outdoor enjoyment. Relax on the inviting front porch with your morning coffee and watch the neighborhood come to life or unwind at the end of the day as the world goes by. The home is just a few miles South of the beautiful Lake Erie shoreline, docks and beaches and offers convenient access to I-90 for commuting and travel throughout Northeast Ohio. With solid bones, generous living space, and plenty of opportunity to customize to your taste, this property is a great value and ready for its next chapter. Don't miss your chance to turn this spacious house into the home you've been dreaming of!
Full Property Details
Full Property Details for 543 W 40th St
General
- Price: $39,900
- Taxes: $1,259 (2025)
- Status: Active
- Type: Single Family
- Source: 505
- MLS ID: 5250340
- Updated: 10/3/2026
- Added to Site: 9 day(s) ago
Interior
- Number of Rooms: 12
- Interior Features: Other, See Remarks
Rooms
Bathrooms
- Total Bathrooms: 2
- Full Bathrooms: 2
- Main Floor Baths: 1
Bedrooms
- Total Bedrooms: 6
- Bedrooms Main: 1
Other Rooms
- Laundry: In Basement
Exterior
- Porch/Patio/Deck: Front Porch
Parking
- Parking Features: Driveway, On Street
Location
- County: Ashtabula
- Township: Ashtabula
- Subdivision: Connecticut Western Reserve Su
- Driving Directions: Station Ave East on W 40th St, the home is on the North side of the street
- Direction Faces: South
School Information
- Elem School District: Ashtabula Area CSD - 401
- Midd School District: Ashtabula Area CSD - 401
- High School District: Ashtabula Area CSD - 401
Heating & Cooling
- Cooling Type: None
- Heating Type: Forced Air, Gas
Utilities
- Sewer: Public Sewer
- Water: Public
Structural Information
- Architectural Style: Colonial
- Construction: Frame
- Basement: Yes
- Basement Desc.: Full, Unfinished
- Roof: Asphalt, Fiberglass
- Stories/Levels: 2
- Square Feet: 1,796
- Living Area: 1,796 Sq. Ft.
- Finished Above Grnd: 1,796 Sq. Ft.
- Year Built: 1905
- Year Built Source: Public Records
- Property Condition: Fixer
Lot Features
- Lot Size (Acres): 0.085
- Lot Size: .085
- Lot Size Source: Public Records
- Lot Dimensions: 50 x 76
- Street Lights: Yes
- Sidewalks: Yes
- Lot Features: City Lot
- Fencing (Description): Back Yard
Financial Considerations
- Tax Amount: $1,259
- Tax Year: 2025
Disclosures and Reports
- Special Conditions: Real Estate Owned
- Legal Description: 1 E OF STATION
- Bank-owned: Yes
- Property ID: 52170008700
Listed by Gillespie Realty, LLC, Janis Dorsten

Get Pre-Approved Today
Schools
Schools serving 543 W 40th St
School District:Ashtabula Area City School District
| Name | Grades | Distance |
|---|---|---|
Ontario Primary School 2302 Wade Avenue, Ashtabula, OH 44004 | K-3 | 1.4 mi |
Michigan Primary School 2304 Wade Avenue, Ashtabula, OH 44004 | K-3 | 1.4 mi |
Huron Primary School 2300 Wade Avenue, Ashtabula, OH 44004 | K-3 | 1.5 mi |
Lakeside Junior High School 6620 Sanborn Road, Ashtabula, OH 44004 | 7-8 | 2.7 mi |
Lakeside High School 6600 Sanborn Road, Ashtabula, OH 44004 | 9-12 | 2.5 mi |
Erie Intermediate School 2306 Wade Avenue, Ashtabula, OH 44004 | 4-6 | 1.5 mi |
Lakeside Intermediate School 2308 Wade Avenue, Ashtabula, OH 44004 | 4-6 | 1.5 mi |
Disclaimer:
School attendance boundaries provided by ATTOM Data Solutions and are for reference only. Contact the school directly to verify enrollment eligibility.
Price & Sales History for 543 W 40th St
Date
Details
Price
Change
Source
10/03/2026
Listed
$39,900
-23.35%
MLS
7/21/2026
Sold
$52,057
—
Public Record
Disclaimer: Historical sales information is derived from public records provided by the county offices. Information is not guaranteed and should be independently verified.
Tax History
Tax History for 543 W 40th St
Year
Property Taxes
Change
Tax Assessment
Change
2025
$1,259
166%
$8,540
—
2024
$474
-55%
$8,540
—
2023
$1,056
-6%
$8,540
34%
2022
$1,124
-66%
$6,370
—
2021
$3,354
164%
$6,370
—
2019
$1,269
190%
$6,370
-2%
2019
$438
10%
$6,510
—
2018
$400
—
$6,510
—
2017
$400
-3%
$6,510
—
2016
$412
3%
$6,510
—
2015
$401
-21%
$6,510
—
2014
$510
-56%
$6,510
-14%
2013
$1,159
—
$7,530
—
Disclaimer: Historical tax information is derived from public records provided by the county offices. Information is not guaranteed and should be independently verified.
Estimate the Cost
Estimate the Cost for 543 W 40th St
543 W 40th Street, Ashtabula, OH 44004 (MLS# 5250340) is a Single Family property with 6 bedrooms and 2 full bathrooms. 543 W 40th Street is currently listed for $39,900 and was received on October 03, 2026. Want to learn more about 543 W 40th Street? Do you have questions about finding other Single Family real estate for sale in Ashtabula? You can browse all Ashtabula real estate or contact a Coldwell Banker agent to request more information.