This is a carousel with tiles that activate property listing cards. Use the previous and next buttons to navigate.
1/43
$339,900
This is a carousel with tiles that activate property listing cards. Use the previous and next buttons to navigate.
1/43
Property Description
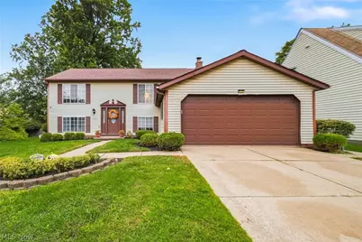
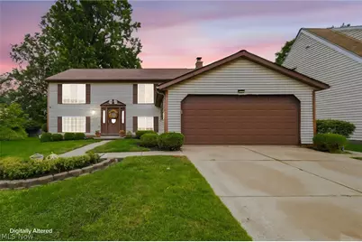
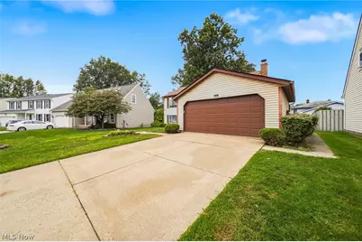
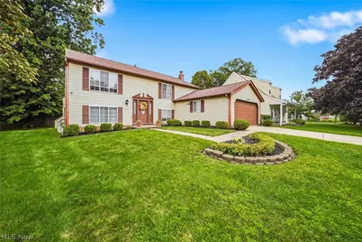
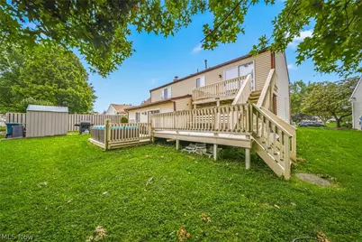
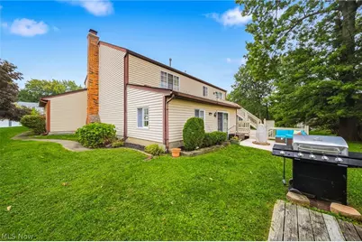
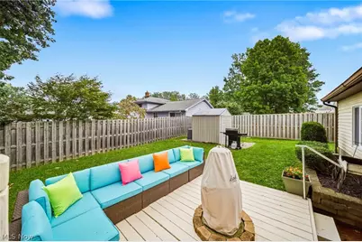
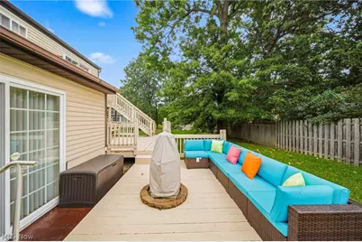
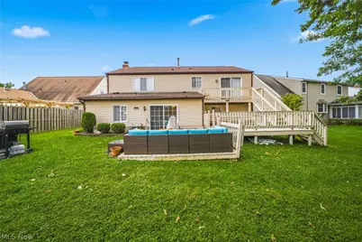
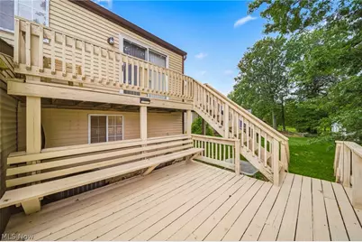
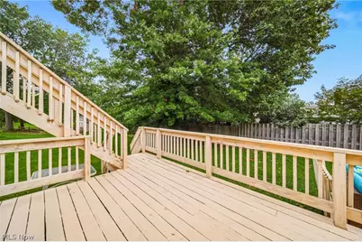
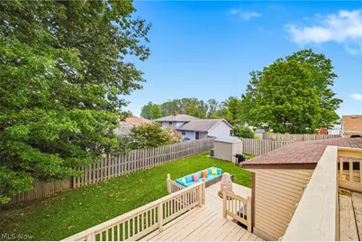
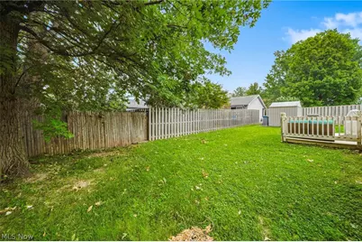
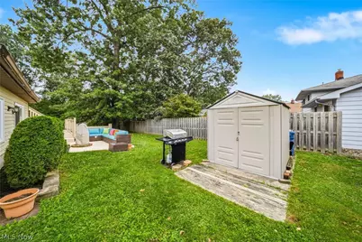
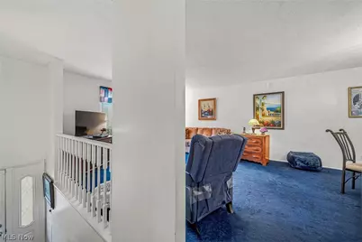
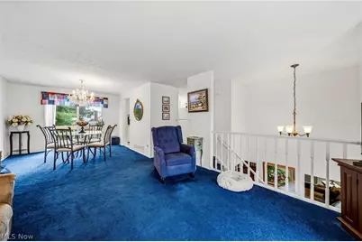
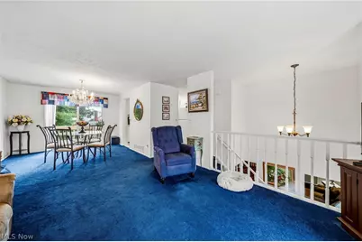
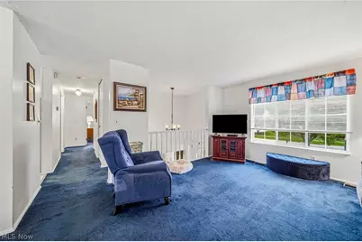
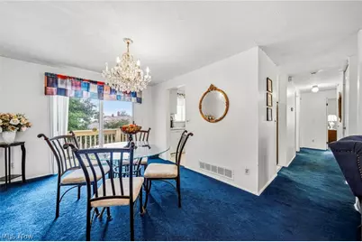
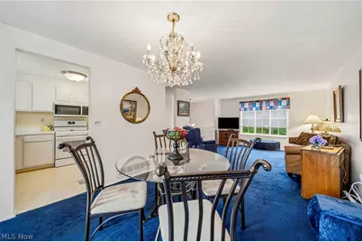
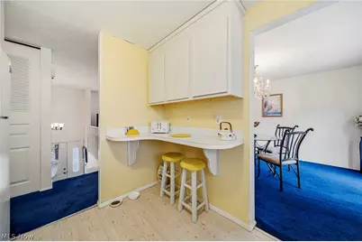
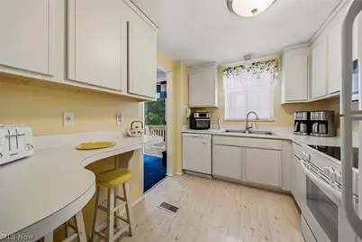
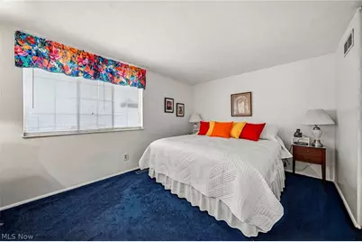
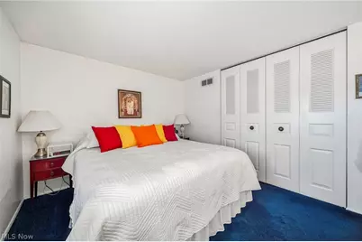
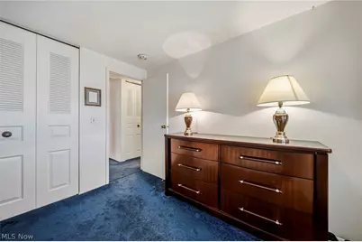
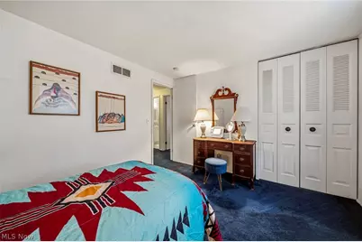
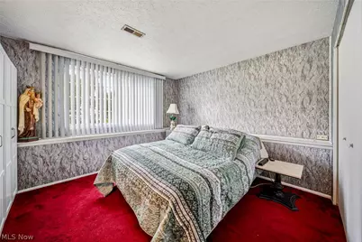
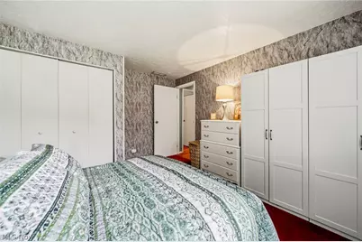
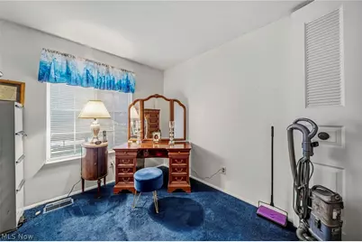
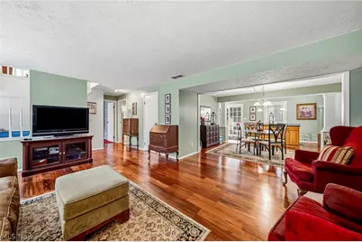
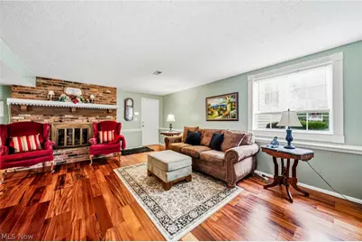
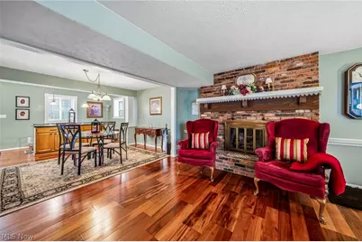
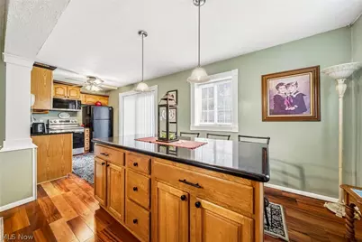
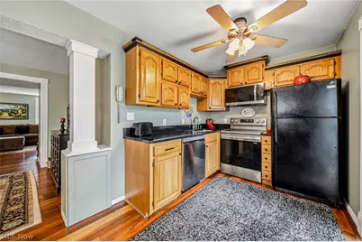
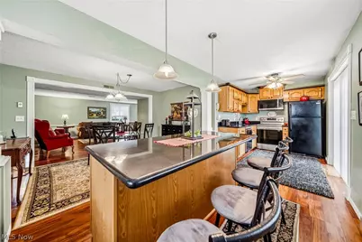
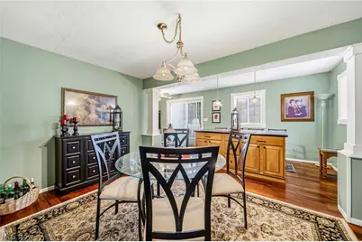
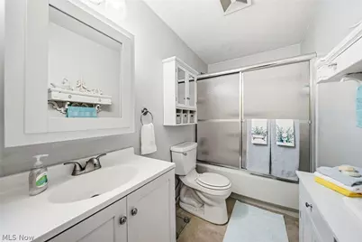
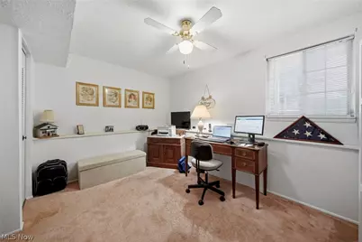
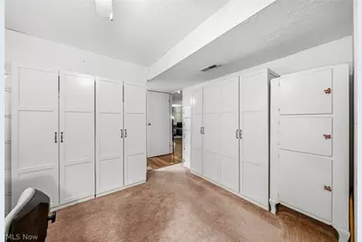
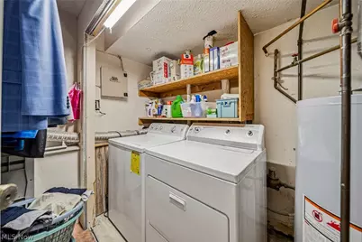
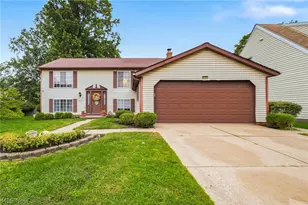
This inviting split-level offers 5 bedrooms, 2 full bathrooms, and - a genuine rarity - two full kitchens. The upper level opens into a bright, flowing floor plan that carries down the hallway to three bedrooms and a full bath. The dining room connects through a sliding glass door to a multi-level deck, making it easy to move a meal outside when the weather cooperates. The upper kitchen's range, microwave, and dishwasher were all replaced in 2026. Downstairs, the attached two-car garage leads into a lower level built for gathering. A second full kitchen makes hosting holidays, birthdays, or a spur-of-the-moment get-together effortless - no running up and down stairs with serving dishes. The family room anchors this level with rich dark vinyl flooring and a cozy gas fireplace. Two additional bedrooms on this level adapt easily to whatever you need: home office, guest space, studio, or quiet retreat. Laundry and utilities are conveniently located here as well. Outside, a patio steps up to the multi-level deck, tying the lower and upper levels together and giving you options for how and where to spend a summer evening. Upper level square footage is 1256 and the lower level is 1290.
Full Property Details
Full Property Details for 5487 Oakridge Dr
General
- Price: $339,900
- Taxes: $3,479 (2025)
- Status: Active
- Type: Single Family
- Source: 505
- MLS ID: 5247021
- Updated: 9/26/2026
- Added to Site: 22 day(s) ago
Interior
- Number of Rooms: 9
- Fireplace: Yes
- Number of Fireplaces: 1
- Fireplace(s): Family Room, Gas, Gas Log
- Appliances: Dryer, Dishwasher, Microwave, Range, Refrigerator, Washer
Rooms
Bathrooms
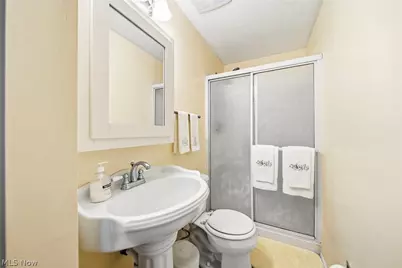
- Total Bathrooms: 2
- Full Bathrooms: 2
- Main Floor Baths: 1
Bedrooms
- Total Bedrooms: 5
- Bedrooms Main: 3
Other Rooms
- Laundry: Lower Level
Additional Information
- Tennis: Yes
Exterior
- Exterior Features: Sprinkler/Irrigation
- Porch/Patio/Deck: Deck, Patio
Parking
- Garage: Yes
- Attached garage: Yes
- Garage Spaces: 2
- Parking Features: Attached, Concrete, Driveway, Garage
Location
- County: Lake
- Township: Willoughby
- Driving Directions: Euclid Ave to Oakridge Dr.
- Direction Faces: South
School Information
- Elem School District: Willoughby-Eastlake - 4309
- Midd School District: Willoughby-Eastlake - 4309
- High School District: Willoughby-Eastlake - 4309
Heating & Cooling
- Central air: Yes
- Air Conditioning: Yes
- Cooling Type: Central Air
- Heating Type: Forced Air, Gas
Utilities
- Sewer: Public Sewer
- Water: Public
Structural Information
- Architectural Style: Split Level
- Construction: Vinyl Siding
- Basement: Yes
- Basement Desc.: Partially Finished
- Roof: Asphalt, Fiberglass
- Stories/Levels: 2
- Square Feet: 2,546
- Living Area: 2,546 Sq. Ft.
- Finished Above Grnd: 2,546 Sq. Ft.
- Year Built: 1984
- Year Built Source: Public Records
- Property Condition: Updated/Remodeled
Additional Structures
- Other Structures: Shed(s)
Lot Features
- Lot Size (Acres): 0.1694
- Lot Size: .1694
- Lot Size Source: Assessor
- Lot Features: Back Yard
- Fencing (Description): Partial
Financial Considerations
- Tax Amount: $3,479
- Tax Year: 2025
- Terms: Cash, Conventional, FHA
Disclosures and Reports
- Legal Description: LOT 6 TRACT 11
- Property ID: 27-A-005-C-00-078-0
Listed by RE/MAX Results, Louise Seifert
Get Pre-Approved Today
Schools
Schools serving 5487 Oakridge Dr
School District:Willoughby-Eastlake City School District
| Name | Grades | Distance |
|---|---|---|
Edison Elementary School, Willoughby, OH 5288 Karen Isle Drive, Willoughby, OH 44094 | K-5 | 0.7 mi |
Willoughby Middle School 5000 Shankland Road, Willoughby, OH 44094 | 6-8 | 1.5 mi |
South High School, Willoughby, OH 4900 Shankland Road, Willoughby, OH 44094 | 9-12 | 1.5 mi |
Disclaimer:
School attendance boundaries provided by ATTOM Data Solutions and are for reference only. Contact the school directly to verify enrollment eligibility.
Price & Sales History for 5487 Oakridge Dr
Date
Details
Price
Change
Source
9/22/2026
Listed
$339,900
—
MLS
Disclaimer: Historical sales information is derived from public records provided by the county offices. Information is not guaranteed and should be independently verified.

Tax History
Tax History for 5487 Oakridge Dr
Year
Property Taxes
Change
Tax Assessment
Change
2025
-100%
$91,600
—
2024
$4,984
8%
$91,600
26%
2023
$4,607
3%
$72,460
—
2021
$4,468
—
$72,460
—
2022
$4,448
2%
$72,460
15%
2020
$4,357
8%
$63,020
—
2019
$4,042
2%
$63,020
—
2018
$3,979
9%
$63,020
16%
2017
$3,650
—
$54,300
—
2016
$3,637
1%
$54,300
—
2015
$3,617
9%
$54,300
3%
2014
$3,332
1%
$52,600
—
2013
$3,292
—
$52,600
—
Disclaimer: Historical tax information is derived from public records provided by the county offices. Information is not guaranteed and should be independently verified.
Estimate the Cost
Estimate the Cost for 5487 Oakridge Dr
5487 Oak Ridge Drive, Willoughby, OH 44094 (MLS# 5247021) is a Single Family property with 5 bedrooms and 2 full bathrooms. 5487 Oak Ridge Drive is currently listed for $339,900 and was received on September 22, 2026. Want to learn more about 5487 Oak Ridge Drive? Do you have questions about finding other Single Family real estate for sale in Willoughby? You can browse all Willoughby real estate or contact a Coldwell Banker agent to request more information.