This is a carousel with tiles that activate property listing cards. Use the previous and next buttons to navigate.
1/1
$399,900
This is a carousel with tiles that activate property listing cards. Use the previous and next buttons to navigate.
1/1
Property Description
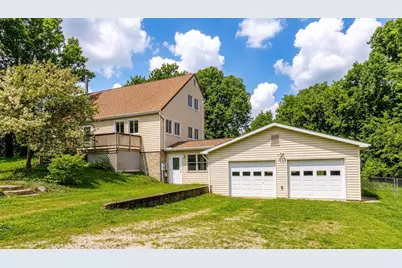
Beautifully Renovated Saltbox Style Cape Cod Tucked Away on 2+ Private Wooded Acres in Bethal Township! This country retreat offers the perfect blend of charm, modern comfort, and functional living, all set amid natural beauty. Step inside to find warm, inviting spaces highlighted by the high-pitched ceilings, maple woodwork, abundant windows, and a cozy wood-burning fireplace. The spacious interior flows effortlessly, creating an ideal environment for everyday living and relaxed entertaining. The open kitchen and dining area make cooking and gathering a joy with generous counter space, ample cabinetry, and a seamless connection to the outdoors. The first-floor primary bedroom and first-floor laundry add convenience and flexibility. Upstairs, you'll find another full bath, two roomy bedrooms, and an adjoining sitting room that is perfect for reading, play, or a quiet home office. The expansive 43x25 walkout basement offers endless possibilities for a home gym, workshop, crafting, or storage. From there, step into the beautiful sunroom, which connects to the oversized 26x25 garage with a rear overhead door for easy access to the fenced backyard. Outdoor living shines here with a spacious 28x12 deck off the dining room, a stonework patio, garden space, and a charming potting shed. A hidden trail leads down to a peaceful meadow, ideal for picnics, badminton, stargazing, or simply enjoying the fireflies on warm summer nights. This is not your typical country home, every space reflects thoughtful updates which include the interior stairs rebuilt 2003, full kitchen remodel 2004-2006, sunroom and garage addition completed 2006-2008, front and back decks rebuilt 2007, windows replaced 2008, potting shed installed with patio and retaining walls 2009-2010, hot water furnace installed 2008, roof replaced 2010, well pump 8/2010, water heater 2013, central air 2023, 1st floor bath remodeled 2/2014, 2nd floor bath 4/2014.
Full Property Details
Full Property Details for 5490 S Dayton Brandt Rd
General
- Sold For: $399,900
- Taxes: $2,043 (2025)
- Status: Closed
- Type: Single Family
- Source: 507
- MLS ID: 1045052
- Added to Site: 92 day(s) ago
Interior
- Interior Features: Ceiling Fan(s), Partial Window Coverings
- Fireplace(s): One Fireplace, Wood Burning Stove
Rooms
Bathrooms
- Total Bathrooms: 2
- Full Bathrooms: 2
Bedrooms
- Total Bedrooms: 3
- Bedroom 1: Level 1
- Bedroom 2: Level 2
- Bedroom 3: Level 2
Other Rooms
- Living Room: Level 1
- Family Room: Level 1
- Kitchen: Level 1
- Dining Room: Level 1
- Extra Room 3: Level 1
- Other Room 1: Level L
- Other Room 2: Level L
Exterior
- Exterior Features: Deck, Porch, Patio, Fenced
Parking
- Carport Spaces: 1
Location
- Area: 709 Bethel
- County: Miami
- Driving Directions: St Rt 571 to S on Dayton Brandt Rd.
School Information
- School District: 5501 Bethel LSD
Community
- Community Name: VA
Heating & Cooling
- Cooling Type: Central Air
- Heating Type: Hot Water, Oil
Utilities
- Sewer: Septic Tank
- Water: Well
Structural Information
- Exterior Const.: Vinyl Siding
- Square Feet: 1,716
- Year Built: 1978
Lot Features
- Lot Size (Acres): 2.08
- Lot Dimensions: IRR
- Zoning: Residential
Financial Considerations
- Tax Amount: $2,043
- Tax Year: 2025
Disclosures and Reports
- Property ID: A01064000
Listed by Mary E. Couser
Sold by Bri Marcum

Get Pre-Approved Today
Schools
Schools serving 5490 S Dayton Brandt Rd
School District:Bethel Local School District
| Name | Grades | Distance |
|---|---|---|
Bethel Elementary School 7490 State Route 201, Tipp City, OH 45371 | K-5 | 2.2 mi |
Bethel Junior High School 7490 State Route 201, Tipp City, OH 45371 | 6-8 | 2.2 mi |
Bethel High School 7490 State Route 201, Tipp City, OH 45371 | 9-12 | 2.2 mi |
Disclaimer:
School attendance boundaries provided by ATTOM Data Solutions and are for reference only. Contact the school directly to verify enrollment eligibility.
Price & Sales History for 5490 S Dayton Brandt Rd
Date
Details
Price
Change
Source
5/19/2026
Sold
$399,900
—
MLS
4/16/2026
Listed
$399,900
—
MLS
Disclaimer: Historical sales information is derived from public records provided by the county offices. Information is not guaranteed and should be independently verified.
5490 S Dayton Brandt Road, New Carlisle, OH 45344 (MLS# 1045052) is a Single Family property that was sold at $399,900 on May 19, 2026. Want to learn more about 5490 S Dayton Brandt Road? Do you have questions about finding other Single Family real estate for sale in New Carlisle? You can browse all New Carlisle real estate or contact a Coldwell Banker agent to request more information.