This is a carousel with tiles that activate property listing cards. Use the previous and next buttons to navigate.
1/1
$476,000
This is a carousel with tiles that activate property listing cards. Use the previous and next buttons to navigate.
1/1
Property Description
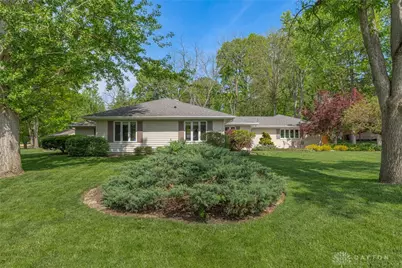
Experience the ultimate in single-story living with this stunning 2,600+ sq. ft. ranch. Nestled on a sprawling corner lot and framed by towering mature trees, this is the one you have been waiting for. From the moment you enter the skylight-lit foyer, the home's open and airy energy is undeniable. The highly sought-after split-bedroom layout ensures maximum privacy for every member of the household. The owner's bedroom is strategically tucked away at the front of the home for a quiet escape, located just steps from the laundry room. A chef's dream kitchen featuring a stainless-steel double wall oven, gas cooktop, French door refrigerator, and a sleek chimney hood. The butler's pantry is a rare find! This dedicated space offers secondary prep counters, additional cabinetry, and a separate sink-perfect for coffee bars or hosting large gatherings. Host dinners in the generous formal dining room, which offers serene views of the front courtyard. Relax in the spacious living room featuring a cozy fireplace, which leads to two additional spacious bedrooms. The family room with vaulted ceilings and a wall of windows, floods the space with natural light and offers panoramic views of the pool. The yard is a true "staycation" destination. Whether you're hosting a summer party or enjoying a quiet morning coffee, the amenities are unmatched. A pristine Buckeye Inground Pool serves as the centerpiece of the fully fenced backyard. There are multiple retreat spaces to choose from between the expansive deck, the breezy covered patio, or the charming front courtyard. Bonus features include a true double-wide driveway, shed, irrigation system, overhead garage storage, and lush landscaping. This isn't just a home, it has been meticulously cared-for that radiates pride of ownership. Move-in ready and prepared to close its current book and begin an exciting new chapter with you.
Full Property Details
Full Property Details for 5515 Paddington Rd
General
- Sold For: $476,000
- Status: Closed
- Type: Single Family
- Source: 506
- MLS ID: 959122
- Added to Site: 62 day(s) ago
Interior
- Number of Rooms: 10
- Interior Features: Ceiling Fan(s), High Speed Internet, Kitchen Island, Pantry, Vaulted Ceiling(s), Walk-In Closet(s)
- Fireplace: Yes
- Fireplace(s): Wood Burning
- Appliances: Built-In Oven, Cooktop, Dryer, Dishwasher, Disposal, Microwave, Refrigerator, Washer, Gas Water Heater
Rooms
Bathrooms
- Total Bathrooms: 3
- Full Bathrooms: 2
- Half Bathrooms: 1
- Main Floor Baths: 3
Bedrooms
- Total Bedrooms: 3
Additional Information
- Pool: Yes
- Pool Description: In Ground
- Security/Safety: Smoke Detector(s)
Exterior
- Exterior Features: Fence, Sprinkler/Irrigation, Pool, Porch, Patio, Storage
- Porch/Patio/Deck: Patio, Porch
Parking
- Garage: Yes
- Attached garage: Yes
- Garage Spaces: 2
- Parking Features: Attached, Garage, Two Car Garage, Garage Door Opener, Storage
Location
- County: Montgomery
- Subdivision: Grantland Terrace
School Information
- Elem School District: Centerville
- Midd School District: Centerville
- High School District: Centerville
Heating & Cooling
- Central air: Yes
- Air Conditioning: Yes
- Cooling Type: Central Air
- Heating Type: Forced Air, Natural Gas
Utilities
- Water: Public
- Utility Description: Natural Gas Available, Sewer Available, Water Available
Structural Information
- Architectural Style: Ranch
- Construction: Brick, Vinyl Siding
- Windows: Skylight(s)
- Stories/Levels: 1
- Square Feet: 2,633
- Sq. Ft. Source: Assessor
- Living Area: 2,633 Sq. Ft.
- Year Built: 1954
Additional Structures
- Other Structures: Shed(s)
Lot Features
- Lot Size (Acres): 0.4
- Lot Size (Sq. Ft.): 17,424
- Lot Size: 17424
- Lot Size Source: Assessor
- Lot Dimensions: 150 x 136 x 134 x 154
- Fence: Yes
- Zoning: Residential
Financial Considerations
- For Sale/Rent/Lease: For Sale
Disclosures and Reports
- Legal Description: 2 GRANTLAND 2
- Property ID: O67-20802-0002
Listed by Glasshouse Realty Group (937) 723-6974, Tan N Gray (937) 830-7171
Sold by Test Office (937) 223-0900, Test Member

Get Pre-Approved Today
Schools
Schools serving 5515 Paddington Rd
School District:Centerville City School District
| Name | Grades | Distance |
|---|---|---|
Dr John Hole Elementary School 180 West Whipp Road, Dayton, OH 45459 | 2-5 | 0.6 mi |
Centerville Primary Village North 6450 Marshall Road, Centerville, OH 45459 | PK-1 | 1.8 mi |
Hadley E Watts Middle School 7056 Mc Ewen Road, Dayton, OH 45459 | 6-8 | 1.7 mi |
Centerville High School 500 E Franklin St, Centerville, OH 45459 | 9-12 | 3 mi |
Disclaimer:
School attendance boundaries provided by ATTOM Data Solutions and are for reference only. Contact the school directly to verify enrollment eligibility.
Price & Sales History for 5515 Paddington Rd
Date
Details
Price
Change
Source
6/12/2026
Sold
$476,000
5.8%
MLS
5/13/2026
Listed
$449,900
—
MLS
Disclaimer: Historical sales information is derived from public records provided by the county offices. Information is not guaranteed and should be independently verified.
5515 Paddington Road, Washington Twp, OH 45459 (MLS# 959122) is a Single Family property that was sold at $476,000 on June 12, 2026. Want to learn more about 5515 Paddington Road? Do you have questions about finding other Single Family real estate for sale in Washington Twp? You can browse all Washington Twp real estate or contact a Coldwell Banker agent to request more information.