This is a carousel with tiles that activate property listing cards. Use the previous and next buttons to navigate.
1/1
$475,000
This is a carousel with tiles that activate property listing cards. Use the previous and next buttons to navigate.
1/1
Property Description
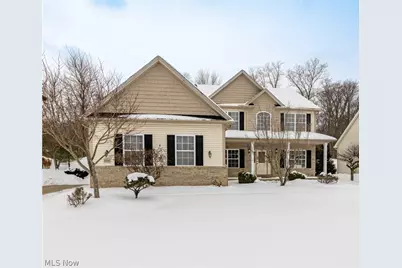
Refined yet inviting, this exceptional residence offers elegant design, sun-filled spaces, and thoughtful details that elevate everyday living. Built in 2004, this 4 bedroom, 3.5 bath home is set on a private half-acre lot & features a 3-car garage. The grand two-story great room anchors the home, showcasing a cozy gas fireplace and soaring wall-to-ceiling windows that flood the space with natural light. This flows seamlessly into the large eat-in kitchen, featuring a generous center island. designed for gatherings. Sliding glass doors open to a deck & stamped concrete patio overlooking a beautifully landscaped, private backyard-ideal for entertaining or relaxed family living. The main level also includes formal dining & living rooms, a private first-floor office & convenient first-floor laundry. Upstairs, the expansive primary suite with W/I closet serves as a serene retreat with a spa-inspired en suite bath featuring dual sinks & a tranquil jetted tub. Three additional generously sized bedrooms & another full bath complete the second level, along with a dedicated office/study area in the hallway for remote work, homework, or creative space. The finished lower level offers over 700SF of elevated entertaining space, including home theater room, full bathroom, & a versatile flex room ideal for a gym or rec area. Are you a wine connoisseur? A dramatic arched doorway flanked by an impressive stone wall opens to a stunning cedar wine cellar -adding refined elegance. Located in a desirable neighborhood close to shopping, dining & convenient freeway access, this home seamlessly blends upscale living with comfort, space & functionality.
Full Property Details
Full Property Details for 5532 Brook Run Dr
General
- Sold For: $475,000
- HOA FEE: $43/month
- HOA FEE FREQ.: Annually
- Taxes: $7,417 (2025)
- Status: Closed
- Type: Single Family
- Source: 505
- MLS ID: 5185076
- Added to Site: 152 day(s) ago
Interior
- Interior Features: Breakfast Bar, Ceiling Fan(s), Cathedral Ceiling(s), Entrance Foyer, Eat-in Kitchen, Granite Counters, High Ceilings, Kitchen Island, Open Floorplan, Pantry, Vaulted Ceiling(s), Walk-In Closet(s), Jetted Tub
- Fireplace: Yes
- Number of Fireplaces: 1
- Fireplace(s): Gas, Gas Log
- Appliances: Dishwasher, Disposal, Microwave, Range, Refrigerator
Rooms
Bathrooms
- Total Bathrooms: 4
- Full Bathrooms: 3
- Half Bathrooms: 1
- Main Floor Baths: 1
Bedrooms
- Total Bedrooms: 4
Other Rooms
- Laundry: Main Level, Laundry Room, Laundry Tub, Sink
Exterior
- Porch/Patio/Deck: Deck, Front Porch, Patio
Parking
- Garage: Yes
- Attached garage: Yes
- Garage Spaces: 3
- Parking Features: Attached, Electricity, Garage, Garage Door Opener
Location
- County: Medina
- Township: Montville Twp
- Subdivision: Brook Hollow Preserve
- Driving Directions: From OH-18, south on River Styx, Right on E Smith, Left on Brook Run
- Direction Faces: East
School Information
- Elem School District: Medina CSD - 5206
- Midd School District: Medina CSD - 5206
- High School District: Medina CSD - 5206
Community
- Association: Yes
- Assoc. Name: Brook Hollow Preserve
- Assoc. Fees Include: Common Area Maintenance
Heating & Cooling
- Central air: Yes
- Air Conditioning: Yes
- Cooling Type: Central Air, Ceiling Fan(s)
- Heating Type: Forced Air, Gas
Utilities
- Sewer: Public Sewer
- Water: Public
Structural Information
- Architectural Style: Colonial
- Construction: Stone Veneer, Vinyl Siding
- Basement: Yes
- Basement Desc.: Full, Finished, Bath/Stubbed
- Roof: Asphalt, Fiberglass
- Windows: Window Treatments
- Stories/Levels: 2
- Square Feet: 3,261
- Living Area: 3,261 Sq. Ft.
- Finished Above Grnd: 2,561 Sq. Ft.
- Finished Below Grnd: 700 Sq. Ft.
- Year Built: 2004
- Year Built Source: Public Records
Lot Features
- Property View: Trees/Woods
- Lot Size (Acres): 0.51
- Lot Size: .51
- Lot Size Source: Public Records
Financial Considerations
- Association Fee: $517
- Assoc Fee Freq.: Annually
- Tax Amount: $7,417
- Tax Year: 2025
Disclosures and Reports
- Legal Description: LOT 10 WH BROOK HOLLOW PRESERVE SUB PH I .5106A
- Property ID: 030-11B-18-006
Listed by McDowell Homes Real Estate Services, Shawne T Tagliarina
Sold by Howard Hanna, Jamie D Powers

Get Pre-Approved Today
Schools
Schools serving 5532 Brook Run Dr
School District:Medina City School District
| Name | Grades | Distance |
|---|---|---|
Sidney Fenn Elementary School 320 North Spring Grove Street, Medina, OH 44256 | K-5 | 1.7 mi |
A. I. Root Middle School 333 West Sturbridge Drive, Medina, OH 44256 | 6-8 | 2.1 mi |
Medina High School 777 East Union Street, Medina, OH 44256 | 9-12 | 1.7 mi |
Disclaimer:
School attendance boundaries provided by ATTOM Data Solutions and are for reference only. Contact the school directly to verify enrollment eligibility.
Price & Sales History for 5532 Brook Run Dr
Date
Details
Price
Change
Source
4/20/2026
Sold
$475,000
-1.02%
MLS
2/12/2026
Listed
$479,900
—
MLS
Disclaimer: Historical sales information is derived from public records provided by the county offices. Information is not guaranteed and should be independently verified.
5532 Brook Run Drive, Medina, OH 44256 (MLS# 5185076) is a Single Family property that was sold at $475,000 on April 20, 2026. Want to learn more about 5532 Brook Run Drive? Do you have questions about finding other Single Family real estate for sale in Medina? You can browse all Medina real estate or contact a Coldwell Banker agent to request more information.