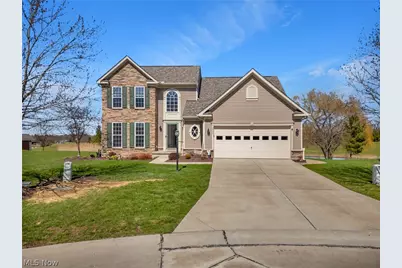
This is a carousel with tiles that activate property listing cards. Use the previous and next buttons to navigate.
1/1
$484,000
This is a carousel with tiles that activate property listing cards. Use the previous and next buttons to navigate.
1/1
Property Description
Welcome to this beautifully maintained home nestled in a desirable golf course community, offering both comfort and modern upgrades throughout. This property combines timeless features with thoughtful improvements, making it truly move-in ready. Enjoy peace of mind with a new roof (2025) with a transferable warranty, along with major mechanical updates, including a hot water tank (2021) and AC/furnace (2019). Inside, the home offers a formal dining room, open kitchen, and a bright and inviting sunroom, ideal for year-round enjoyment. Additional energy-efficient features include solar film on the front and west-facing windows, helping with temperature control and UV protection. The main living areas showcase natural hardwood floors that add warmth and elegance. The living room offers open ceilings and a cascading fireplace. This home offers a main floor primary with a private on-suite and walk in closet. The Laundry is also located on the main floor. The upper level features new carpet (2023), two bedrooms, & a full bath. Step outside to your private backyard retreat featuring a stamped concrete patio (2018), a Trex and wood deck, and a retractable awning with wind sensor (2019)-perfect for relaxing or entertaining. Evenings can be spent around the outdoor fire pit, all enhanced by newer exterior lighting (2025). Head down into the basement for a large entertainment space. This basement will not disappoint. The garage is equipped with an electric vehicle hookup, adding modern convenience for today's lifestyle. Located in a scenic golf course community, this home offers not just a place to live, but a lifestyle to enjoy. The HOA offers mowing, fertilization, plus snow removal. The newly remodeled clubhouse offers amenities: a swimming pool, fitness center, and the Shale Creek Taproom, perfect for gathering with family and friends. You don't need to drive, it's that close! This house is amazing, come check it out before it's gone!
Full Property Details
Full Property Details for 5535 Indian Wells Dr
General
- Sold For: $484,000
- HOA FEE: $275/month
- Taxes: $4,685 (2025)
- Status: Closed
- Type: Single Family
- Source: 505
- MLS ID: 5199541
- Added to Site: 142 day(s) ago
Interior
- Number of Rooms: 10
- Fireplace: Yes
- Number of Fireplaces: 1
- Fireplace(s): Gas
- Appliances: Dishwasher, Microwave, Range, Refrigerator
Rooms
Bathrooms
- Total Bathrooms: 4
- Full Bathrooms: 2
- Half Bathrooms: 2
- Main Floor Baths: 2
Bedrooms
- Total Bedrooms: 3
- Bedrooms Main: 1
Other Rooms
- Laundry: Main Level
Additional Information
- Pool: Yes
- Private Pool: Yes
- Pool Description: Association
Exterior
- Exterior Features: Fire Pit, Lighting
- Porch/Patio/Deck: Awning(s), Deck, Patio
Parking
- Garage: Yes
- Attached garage: Yes
- Garage Spaces: 2
- Parking Features: Attached, Garage
Location
- County: Medina
- Township: Medina Twp
- Subdivision: Shale Creek
- Driving Directions: Marks Rd, Indian Wells Drive, End of Cul-de-sac
School Information
- Elem School District: Buckeye LSD Medina - 5203
- Midd School District: Buckeye LSD Medina - 5203
- High School District: Buckeye LSD Medina - 5203
Community
- Association: Yes
- Assoc. Name: Shale Creek Lifestyles
- Assoc. Fees Include: Common Area Maintenance, Maintenance Grounds, Snow Removal
Heating & Cooling
- Central air: Yes
- Air Conditioning: Yes
- Cooling Type: Central Air, Ceiling Fan(s)
- Heating Type: Forced Air, Fireplace(s)
Utilities
- Sewer: Public Sewer
- Water: Public
Structural Information
- Architectural Style: Colonial
- Construction: Vinyl Siding
- Basement: Yes
- Basement Desc.: Finished, Partially Finished, Sump Pump
- Roof: Asphalt
- Stories/Levels: 2
- Square Feet: 3,933
- Living Area: 3,933 Sq. Ft.
- Finished Above Grnd: 2,464 Sq. Ft.
- Finished Below Grnd: 1,469 Sq. Ft.
- Year Built: 2007
- Year Built Source: Public Records
Lot Features
- Lot Size (Acres): 0.26
- Lot Size: .26
- Lot Size Source: Assessor
Financial Considerations
- Association Fee: $275
- Assoc Fee Freq.: Monthly
- Tax Amount: $4,685.7
- Tax Year: 2025
- Terms: Cash, Conventional, FHA, VA Loan
Disclosures and Reports
- Special Conditions: Standard
- Legal Description: LOT 23 WH SHALE CREEK SUB PH 1 .2611A
- Property ID: 045-05B-15-032
Listed by Trade Winds Real Estate Services, LLC, Jamie M Mooney
Sold by Forestwood Realty, Cynthia L Kintop

Get Pre-Approved Today
Schools
Schools serving 5535 Indian Wells Dr
School District:Buckeye Local School District, Wooster, OH
| Name | Grades | Distance |
|---|---|---|
Buckeye Intermediate School 3140 Columbia Road, Medina, OH 44256 | 4-6 | 2.4 mi |
Buckeye Primary School 3180 Columbia Road, Medina, OH 44256 | K-3 | 2.4 mi |
Buckeye Junior High School 3024 Columbia Road, Medina, OH 44256 | 7-8 | 2.4 mi |
Buckeye High School 3084 Columbia Road, Medina, OH 44256 | 9-12 | 2.4 mi |
Disclaimer:
School attendance boundaries provided by ATTOM Data Solutions and are for reference only. Contact the school directly to verify enrollment eligibility.
Price & Sales History for 5535 Indian Wells Dr
Date
Details
Price
Change
Source
6/17/2026
Sold
$484,000
-3.18%
MLS
4/09/2026
Listed
$499,900
—
MLS
Disclaimer: Historical sales information is derived from public records provided by the county offices. Information is not guaranteed and should be independently verified.
5535 Indian Wells Drive, Medina, OH 44256 (MLS# 5199541) is a Single Family property that was sold at $484,000 on June 17, 2026. Want to learn more about 5535 Indian Wells Drive? Do you have questions about finding other Single Family real estate for sale in Medina? You can browse all Medina real estate or contact a Coldwell Banker agent to request more information.