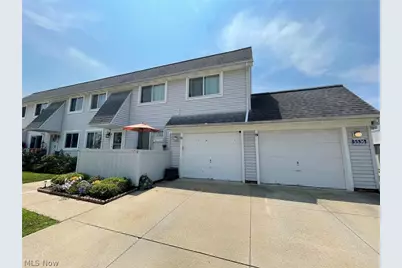
Full Property Details for 5536 Bretton Ct #C
General
- Sold For: $169,900
- Taxes: $1,076 (2025)
- Status: Closed
- Type: Condo
- Source: 505
- MLS ID: 5228072
- Added to Site: 90 day(s) ago
Interior
- Interior Features: Eat-in Kitchen
- Appliances: Dishwasher, Disposal, Range
Rooms
- Total Bathrooms: 2
- Full Bathrooms: 1
- Half Bathrooms: 1
- Main Floor Baths: 1
- Total Bedrooms: 2
- Bedrooms Main: 2
- Laundry: Washer Hookup, Electric Dryer Hookup, In Basement, Laundry Tub, Sink
Additional Information
- Pool: Yes
- Private Pool: Yes
- Pool Description: Fenced, Heated, Outdoor Pool, Community
- Tennis: Yes
- Security/Safety: Carbon Monoxide Detector(s), Smoke Detector(s)
Exterior
Parking
- Garage: Yes
- Attached garage: Yes
- Garage Spaces: 1
- Parking Features: Additional Parking, Attached, Direct Access, Electricity, Garage Faces Front, Garage, Garage Door Opener, Kitchen Level
Location
- County: Lake
- Township: Willoughby
- Subdivision: Big Turtle II Condo
- Driving Directions: Off Redwood
School Information
- Elem School District: Willoughby-Eastlake - 4309
- Midd School District: Willoughby-Eastlake - 4309
- High School District: Willoughby-Eastlake - 4309
Community
- Assoc. Fees Include: Association Management, Insurance, Maintenance Grounds, Maintenance Structure, Reserve Fund, Sewer, Snow Removal, Security, Trash, Water
Heating & Cooling
- Central air: Yes
- Air Conditioning: Yes
- Cooling Type: Central Air, Electric
- Heating Type: Electric, Heat Pump
Utilities
- Sewer: Public Sewer
- Water: Public
Structural Information
- Property Detached: Yes
- Architectural Style: Multiplex, Ranch
- Construction: Vinyl Siding
- Basement: Yes
- Basement Desc.: Full, Partially Finished, Storage Space, Sump Pump
- Roof: Asphalt, Fiberglass
- Entry Floor Number: 1
- Stories/Levels: 1
- Square Feet: 1,539
- Living Area: 1,539 Sq. Ft.
- Finished Above Grnd: 952 Sq. Ft.
- Finished Below Grnd: 587 Sq. Ft.
- Year Built: 1976
- Year Built Source: Public Records
- Property Condition: Updated/Remodeled
Lot Features
- Lot Size (Acres): 0.26
- Lot Size: .26
- Lot Size Source: Public Records
- Fencing (Description): Privacy, Wood
Financial Considerations
- Other Assoc Fees: $398
- Other Fee Freq.: Monthly
- Tax Amount: $1,076
- Tax Year: 2025
Disclosures and Reports
- Special Conditions: Standard
- Legal Description: LOT 2 & 3 TRACT 11
- Property ID: 27-A-006-E-00-035-0
Listed by Ohio Broker Direct, Joan Elflein
Sold by McDowell Homes Real Estate Services, Sherrie L Ryan and McDowell Homes Real Estate Services, Lori A Cerutti