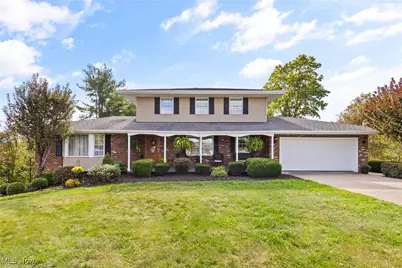
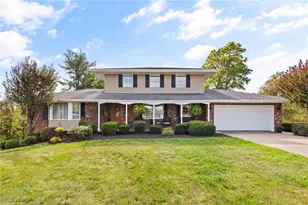
This is a carousel with tiles that activate property listing cards. Use the previous and next buttons to navigate.
1/1
$406,850
This is a carousel with tiles that activate property listing cards. Use the previous and next buttons to navigate.
1/1
Property Description
Welcome to 55584 Bel Haven and be prepared to be WOWED! Lovingly customized, remodeled and perfectly maintained by the same family for over 30 years! Their new chapter is now your opportunity to own a fully updated home with modern finishes, fixtures, and systems. Four bedrooms, 2 full baths and one-half bath- all tastefully updated with a clean and modern palate. A private office for those working from home, formal dining room with beamed ceilings, and custom Goldsberry's solid oak kitchen with newer stainless appliances? All yes! Pella Windows (blinds stay) and six panel solid oak doors throughout the main floor. A touch of rustic charm fills the family room, where the stunning stone woodburning fireplace takes the center stage adding warmth for those cozy nights in and making lasting memories with your family. Let's talk about those very important system updates- Trane gas furnace 2019, Trane AC 2019, hot water tank 2025, Garage door and opener 2020, Septic tank motor 2025 and cleanout 2024, Sq D Electric Panel 200 Amp 2020, back patio retaining wall 2024 and vinyl coated fence 2022. You'll enjoy relaxing on the back patio while admiring your own private retreat. The serene, tree-lined two-acre yard offers space, privacy and natural beauty in every direction. Also located in the private back yard is a 24 x 32 pole barn complete with French drains, concrete floors, electricity and GFCI outlets and a water supply with hose bib. Plenty of space for the car enthusiast or hobbyist! Call your agent to experience firsthand the beauty and craftmanship of this exceptional property. It is even better in person!
Full Property Details
Full Property Details for 55584 Bel Haven
General
- Sold For: $406,850
- Taxes: $2,931 (2024)
- Status: Closed
- Type: Single Family
- Source: 505
- MLS ID: 5164908
- Added to Site: 279 day(s) ago
Interior
- Number of Rooms: 10
- Interior Features: Beamed Ceilings, Breakfast Bar, Built-in Features, Ceiling Fan(s), Chandelier, Granite Counters, Recessed Lighting
- Fireplace: Yes
- Number of Fireplaces: 1
- Fireplace(s): Family Room, Stone, Wood Burning, Wood BurningStove
- Appliances: Dishwasher, Freezer, Microwave, Range, Refrigerator
Rooms
Bathrooms
- Total Bathrooms: 3
- Full Bathrooms: 2
- Half Bathrooms: 1
- Main Floor Baths: 2
Bedrooms
- Total Bedrooms: 4
Other Rooms
- Laundry: In Bathroom, Main Level
Exterior
- Exterior Features: Courtyard, Lighting, Private Yard
- Porch/Patio/Deck: Rear Porch, Covered, Front Porch, Patio
Parking
- Garage: Yes
- Garage Spaces: 4
- Parking Features: Concrete, Driveway
Location
- County: Belmont
- Township: Pultney Twp
- Driving Directions: From Route 7 in Bellaire take the exit to 149. Go straight at the intersection and past the Kroger Plaza. Turn left onto the bridge known as Key Cross Rd. Then turn right and then almost an immediate right onto County Rd 42. Travel 1.2 miles to your new home in Bel Haven Addition.
School Information
- Elem School District: Bellaire CSD - 702
- Midd School District: Bellaire CSD - 702
- High School District: Bellaire CSD - 702
Heating & Cooling
- Central air: Yes
- Air Conditioning: Yes
- Cooling Type: Central Air
- Heating Type: Baseboard, Electric, Forced Air, Gas
Utilities
- Sewer: Septic Tank
- Water: Public
Structural Information
- Architectural Style: Conventional, Modern
- Construction: Brick, Vinyl Siding
- Basement: Yes
- Basement Desc.: Full, Partially Finished, Walk-Out Access
- Roof: Shingle
- Windows: Blinds, Double Pane Windows, Screens, Wood Frames
- Stories/Levels: 2
- Square Feet: 2,121
- Living Area: 2,121 Sq. Ft.
- Finished Above Grnd: 1,887 Sq. Ft.
- Finished Below Grnd: 234 Sq. Ft.
- Year Built: 1974
- Year Built Source: Public Records
- Property Condition: Updated/Remodeled
Additional Structures
- Other Structures: Pole Barn, Workshop
Lot Features
- Property View: Trees/Woods
- Lot Size (Acres): 1.89
- Lot Size: 1.89
- Lot Size Source: Assessor
- Lot Dimensions: 4 parcels
- Lot Features: Landscaped, Wooded
- Fencing (Description): Back Yard, Chain Link, Vinyl
Financial Considerations
- Tax Amount: $2,931
- Tax Year: 2024
- Terms: Cash, Conventional, FHA, USDA Loan, VA Loan
Disclosures and Reports
- Special Conditions: Standard
- Legal Description: INLOT 85 BELL HAVEN 4TH
- Property ID: 26-02171-000
Listed by Sulek & Experts Real Estate, Alisa R Hilt
Sold by RE/MAX Broadwater, Shane Moore

Get Pre-Approved Today
Schools
Schools serving 55584 Bel Haven
School District:Bellaire Local School District
| Name | Grades | Distance |
|---|---|---|
Bellaire Middle School 54555 Bellaire Neffs Road, Bellaire, OH 43906 | 5-8 | 1.9 mi |
Bellaire Elementary School 53299 Pike Street, Bellaire, OH 43906 | PK-4 | 2.9 mi |
Bellaire High School 349 35th Street, Bellaire, OH 43906 | 9-12 | 2.1 mi |
Disclaimer:
School attendance boundaries provided by ATTOM Data Solutions and are for reference only. Contact the school directly to verify enrollment eligibility.
Price & Sales History for 55584 Bel Haven
Date
Details
Price
Change
Source
6/08/2026
Sold
$406,850
-1.96%
MLS
4/22/2026
Price Reduced
$415,000
-4.6%
MLS
3/09/2026
Price Reduced
$435,000
-4.4%
MLS
10/15/2025
Listed
$455,000
—
MLS
Disclaimer: Historical sales information is derived from public records provided by the county offices. Information is not guaranteed and should be independently verified.
55584 Bel Haven, Bellaire, OH 43906 (MLS# 5164908) is a Single Family property that was sold at $406,850 on June 08, 2026. Want to learn more about 55584 Bel Haven? Do you have questions about finding other Single Family real estate for sale in Bellaire? You can browse all Bellaire real estate or contact a Coldwell Banker agent to request more information.