This is a carousel with tiles that activate property listing cards. Use the previous and next buttons to navigate.
1/1
$275,000
This is a carousel with tiles that activate property listing cards. Use the previous and next buttons to navigate.
1/1
Property Description
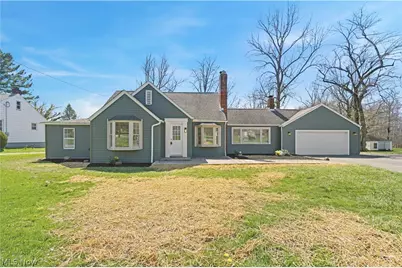
This stunningly renovated home on two private acres perfectly balances classic charm with modern luxury. The open-concept interior shines with fresh paint, durable LVP flooring, and a chef's kitchen featuring quartz countertops, new cabinetry, and stainless steel appliances. Architectural details like paneled ceilings and two unique fireplaces add character, while the bright sunroom offers a serene space to unwind. With updated mechanicals, new siding, and a new garage door, the home is as functional as it is beautiful. Beyond the attached two-car garage, the massive detached building in back provides the ultimate space for a workshop, car collection, or hobbyist's dream. This is a rare opportunity to own a move-in-ready retreat with endless potential. Schedule your showing today!
Full Property Details
Full Property Details for 5606 Mt Everett Rd
General
- Sold For: $275,000
- Taxes: $1,800 (2025)
- Status: Closed
- Type: Single Family
- Source: 505
- MLS ID: 5200679
- Added to Site: 132 day(s) ago
Interior
- Number of Rooms: 7
- Fireplace: Yes
- Number of Fireplaces: 2
Rooms
Bathrooms
- Total Bathrooms: 1
- Full Bathrooms: 1
- Main Floor Baths: 1
Bedrooms
- Total Bedrooms: 3
- Bedrooms Main: 1
Parking
- Garage: Yes
- Attached garage: Yes
- Garage Spaces: 4
- Parking Features: Attached, Detached, Garage
Location
- County: Trumbull
- Township: Hubbard
- Subdivision: Township/Hubbard
- Driving Directions: Mount Everett rd.
School Information
- Elem School District: Hubbard EVSD - 7809
- Midd School District: Hubbard EVSD - 7809
- High School District: Hubbard EVSD - 7809
Heating & Cooling
- Central air: Yes
- Air Conditioning: Yes
- Cooling Type: Central Air
- Heating Type: Forced Air
Utilities
- Sewer: Septic Tank
- Water: Well
- Well: Yes
Structural Information
- Architectural Style: Bungalow, Cape Cod
- Construction: Frame
- Basement: Yes
- Basement Desc.: Full
- Roof: Asphalt, Fiberglass
- Stories/Levels: 2
- Square Feet: 1,600
- Living Area: 1,600 Sq. Ft.
- Finished Above Grnd: 1,600 Sq. Ft.
- Year Built: 1957
- Year Built Source: Public Records
Lot Features
- Lot Size (Acres): 2
- Lot Size: 2
- Lot Size Source: Assessor
Financial Considerations
- Tax Amount: $1,800
- Tax Year: 2025
Disclosures and Reports
- Special Conditions: Standard
- Legal Description: 21 2 125.55F 2A PT HUBBARD TWP
- Disclosures/Rstr.: Owner Is Listing Agent
- Property ID: 01-088185
Listed by Plum Tree Realty, LLC, Anthony Dente
Sold by More Options Realty, LLC, Bernard Fronzaglio

Get Pre-Approved Today
Schools
Schools serving 5606 Mt Everett Rd
School District:Hubbard Exempted Village School District
| Name | Grades | Distance |
|---|---|---|
Roosevelt Elementary School, Hubbard, OH 150 Hall Avenue Southeast, Hubbard, OH 44425 | K-4 | 2.4 mi |
Hubbard Middle School 250 Hall Avenue Southeast, Hubbard, OH 44425 | 5-8 | 2.5 mi |
Hubbard High School 350 Hall Avenue Southeast, Hubbard, OH 44425 | 9-12 | 2.5 mi |
Disclaimer:
School attendance boundaries provided by ATTOM Data Solutions and are for reference only. Contact the school directly to verify enrollment eligibility.
Price & Sales History for 5606 Mt Everett Rd
Date
Details
Price
Change
Source
6/18/2026
Sold
$275,000
—
MLS
4/11/2026
Listed
$275,000
—
MLS
Disclaimer: Historical sales information is derived from public records provided by the county offices. Information is not guaranteed and should be independently verified.
5606 Mount Everett Road, Hubbard, OH 44425 (MLS# 5200679) is a Single Family property that was sold at $275,000 on June 18, 2026. Want to learn more about 5606 Mount Everett Road? Do you have questions about finding other Single Family real estate for sale in Hubbard? You can browse all Hubbard real estate or contact a Coldwell Banker agent to request more information.