Full Property Details for 5635 Yorktown Ln
General
- Price: $190,000
- Taxes: $2,791 (2025)
- Status: Active
- Type: Single Family
- Source: 505
- MLS ID: 5216794
- Updated: 10/5/2026
- Added to Site: 118 day(s) ago
Interior
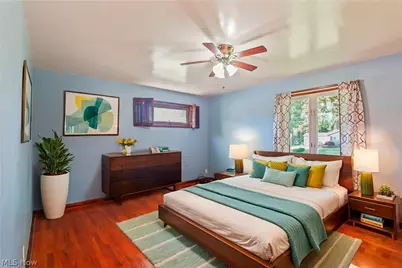
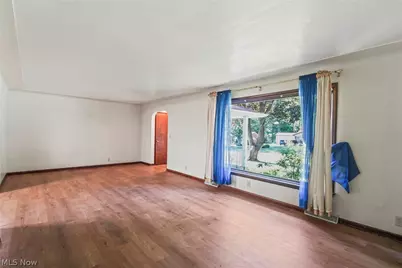
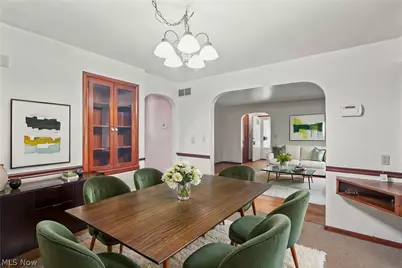
- Number of Rooms: 6
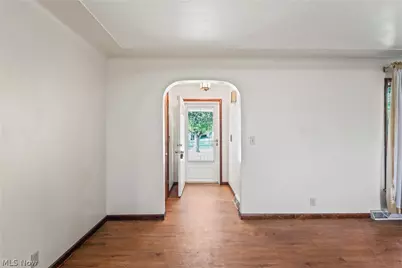
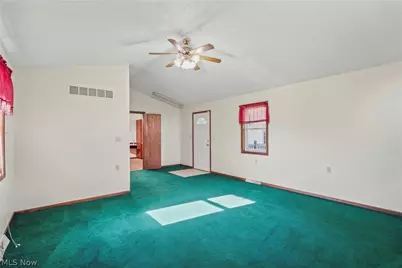
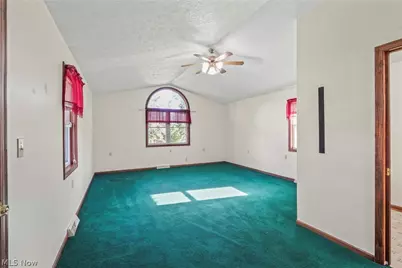
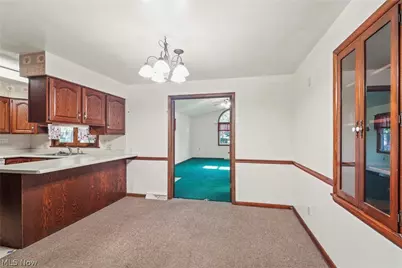
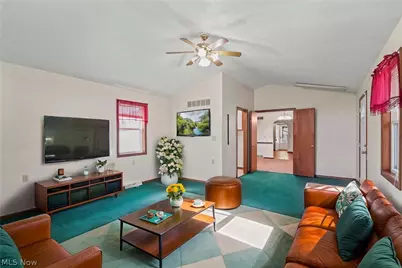
- Interior Features: Ceiling Fan(s), Eat-in Kitchen, Storage, Natural Woodwork
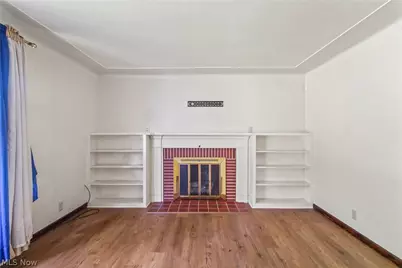
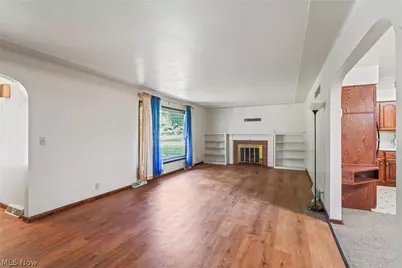
- Fireplace: Yes
- Number of Fireplaces: 1
- Fireplace(s): Basement, Gas Log, Living Room, Masonry, Raised Hearth, Recreation Room
- Appliances: Dishwasher, Disposal, Microwave, Range, Refrigerator
Rooms
- Total Bathrooms: 2
- Full Bathrooms: 2
- Main Floor Baths: 1
- Total Bedrooms: 3
- Bedrooms Main: 3
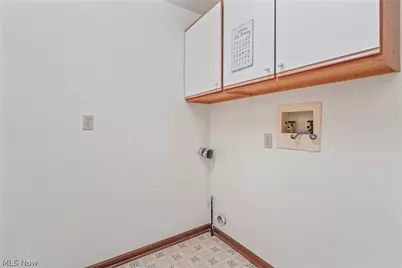
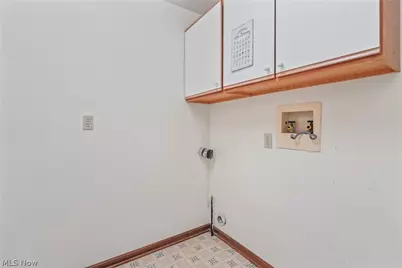
- Laundry: Washer Hookup, Gas Dryer Hookup, Main Level, Laundry Room
Additional Information
- Security/Safety: Smoke Detector(s)
Exterior
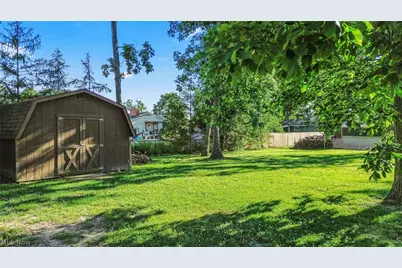
- Exterior Features: Storage
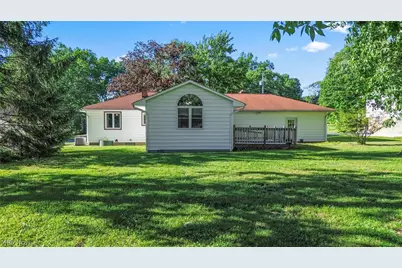
- Porch/Patio/Deck: Covered, Deck, Front Porch, Porch
Parking
- Garage: Yes
- Attached garage: Yes
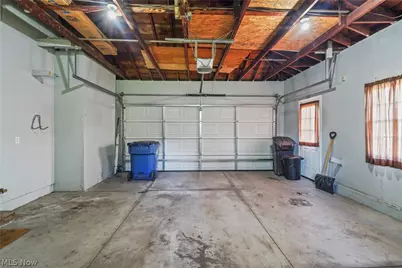
- Garage Spaces: 2
- Parking Features: Attached, Concrete, Covered, Direct Access, Electricity, Enclosed, Garage Faces Front, Garage, Garage Door Opener, Indoor, Inside Entrance, Kitchen Level, Private, Secured, Side By Side, Storage
Location
- County: Mahoning
- Township: Austintown Twp
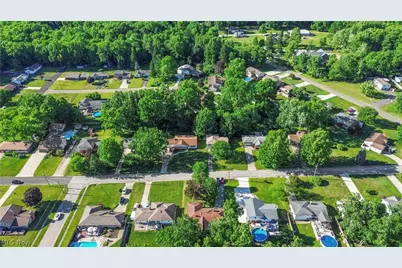
- Subdivision: Sleepy Hollow Estates
- Driving Directions: Mahoning Ave. to North on Canfield-Niles Rd (St Rt 46). Left onto Ohltown Rd, then turn left onto Yorktown Lane. House is on the left.
School Information
- Elem School District: Austintown LSD - 5001
- Midd School District: Austintown LSD - 5001
- High School District: Austintown LSD - 5001
Heating & Cooling
- Central air: Yes
- Air Conditioning: Yes
- Cooling Type: Central Air, Ceiling Fan(s)
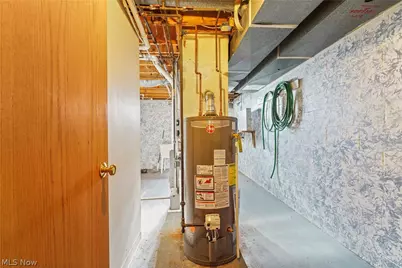
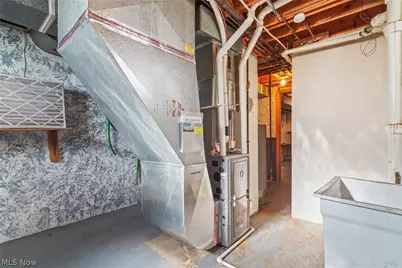
- Heating Type: Forced Air, Gas
Utilities
- Sewer: Public Sewer
- Water: Public
Structural Information
- Architectural Style: Ranch
- Construction: Brick, Vinyl Siding
- Basement: Yes
- Basement Desc.: Interior Entry, Partially Finished
- Roof: Asphalt, Fiberglass
- Stories/Levels: 1
- Square Feet: 2,543
- Living Area: 2,543 Sq. Ft.
- Finished Above Grnd: 1,805 Sq. Ft.
- Finished Below Grnd: 738 Sq. Ft.
- Year Built: 1959
- Year Built Source: Public Records
Additional Structures
- Other Structures: Shed(s)
Lot Features
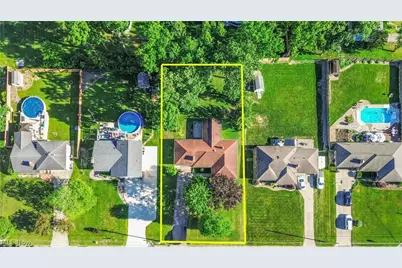
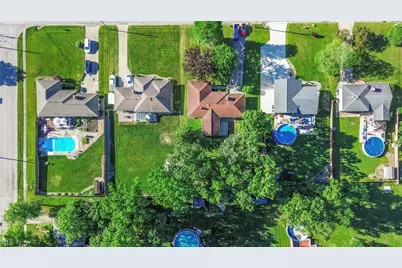
- Lot Size (Acres): 0.441
- Lot Size: .441
- Lot Size Source: Assessor
- Lot Dimensions: 100' x 192'
- Lot Features: 1/2 Acre, City Lot, Flat, Front Yard, Level, Rectangular Lot
Financial Considerations
- Tax Amount: $2,791
- Tax Year: 2025
Disclosures and Reports
- Special Conditions: Standard
- Legal Description: LOT 32 100 X 190 IRR SLEEPY HOLLOW EST PL 2
- Property ID: 48-096-0-034.00-0
Listed by Brokers Realty Group, Jayne M Gregory