This is a carousel with tiles that activate property listing cards. Use the previous and next buttons to navigate.
1/1
$377,500
This is a carousel with tiles that activate property listing cards. Use the previous and next buttons to navigate.
1/1
Property Description
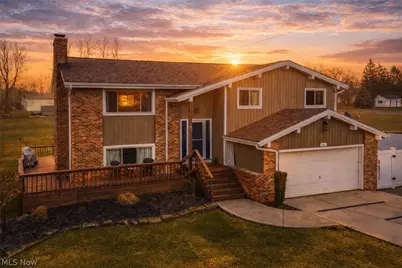
Welcome to this beautifully maintained Bi-Level where all the "big ticket" items have been handled for you. Situated on a flat, expansive 1.18-acre lot, this property offers you three bedrooms and three baths. Step inside to a bright foyer that leads to a stunning living room featuring vaulted ceilings and a cozy wood-burning fireplace with a black hearth. The heart of the home is the renovated kitchen (2024), boasting elegant quartz countertops, new cabinetry, tile backsplash, and a convenient eat-in bar. If you need additional dining space, there is a dining room right off the kitchen, which is open to the living room. The primary suite offers triple-closet storage and a private ensuite. The additional bedrooms are well-sized and provide ample closet space. Need more living space? The finished walk-out basement adds 600 sq. ft. of living area, including a second fireplace and a handicap-accessible full bath. Outside, when summer rolls around, dive into the 31-ft above-ground pool (2024) equipped with a solar cover. Enjoy a beautifully manicured lawn on a flat lot, maintained by Black & Decker. Other updates include Roof (2020), Windows (2020), Tankless Water Heater (2020), furnace (2020), AC (2020), and a newer driveway with a spacious turnaround.
Full Property Details
Full Property Details for 5651 Grafton Rd
General
- Sold For: $377,500
- Taxes: $3,675 (2025)
- Status: Closed
- Type: Single Family
- Source: 505
- MLS ID: 5191085
- Added to Site: 87 day(s) ago
Interior
- Number of Rooms: 7
- Interior Features: Breakfast Bar, Vaulted Ceiling(s)
- Fireplace: Yes
- Number of Fireplaces: 2
- Fireplace(s): Family Room, Living Room, Wood Burning
Rooms
Bathrooms
- Total Bathrooms: 3
- Full Bathrooms: 3
- Main Floor Baths: 2
Bedrooms
- Total Bedrooms: 3
- Bedrooms Main: 3
Other Rooms
- Laundry: In Basement
Additional Information
- Pool: Yes
- Pool Description: Above Ground, Pool Cover
Exterior
- Porch/Patio/Deck: Deck, Wrap Around
Parking
- Garage: Yes
- Attached garage: Yes
- Garage Spaces: 2
- Parking Features: Attached, Direct Access, Driveway, Garage, Paved
Location
- County: Medina
- Township: Liverpool Twp
- Subdivision: Mack
- Driving Directions: Turn right onto Marks Rd and Turn left onto Grafton Rd.
School Information
- Elem School District: Buckeye LSD Medina - 5203
- Midd School District: Buckeye LSD Medina - 5203
- High School District: Buckeye LSD Medina - 5203
Heating & Cooling
- Central air: Yes
- Air Conditioning: Yes
- Cooling Type: Central Air
- Heating Type: Forced Air, Gas
Utilities
- Sewer: Public Sewer
- Water: Public
Structural Information
- Architectural Style: Bi-Level
- Construction: Brick, Vinyl Siding
- Basement: Yes
- Basement Desc.: Full, Partially Finished, Walk-Out Access
- Roof: Asphalt, Fiberglass
- Stories/Levels: 2
- Square Feet: 1,980
- Living Area: 1,980 Sq. Ft.
- Finished Above Grnd: 1,980 Sq. Ft.
- Year Built: 1978
- Year Built Source: Public Records
Additional Structures
- Other Structures: Shed(s)
Lot Features
- Lot Size (Acres): 1.18
- Lot Size: 1.18
- Lot Size Source: Assessor
- Fencing (Description): Vinyl
Financial Considerations
- Tax Amount: $3,675
- Tax Year: 2025
- Terms: Cash, Conventional, FHA, VA Loan
Disclosures and Reports
- Legal Description: LOT 4 F MACKS SUB 1.176A
- Property ID: 025-01B-20-013
Listed by EXP Realty, LLC., Amy Wengerd
Sold by EXP Realty, LLC., Jennifer Kayla

Get Pre-Approved Today
Schools
Schools serving 5651 Grafton Rd
School District:Buckeye Local School District, Wooster, OH
| Name | Grades | Distance |
|---|---|---|
Buckeye Intermediate School 3140 Columbia Road, Medina, OH 44256 | 4-6 | 5.3 mi |
Buckeye Primary School 3180 Columbia Road, Medina, OH 44256 | K-3 | 5.4 mi |
Buckeye Junior High School 3024 Columbia Road, Medina, OH 44256 | 7-8 | 5.1 mi |
Buckeye High School 3084 Columbia Road, Medina, OH 44256 | 9-12 | 5.2 mi |
Disclaimer:
School attendance boundaries provided by ATTOM Data Solutions and are for reference only. Contact the school directly to verify enrollment eligibility.
Price & Sales History for 5651 Grafton Rd
Date
Details
Price
Change
Source
4/08/2026
Sold
$377,500
-0.63%
MLS
3/05/2026
Listed
$379,900
—
MLS
Disclaimer: Historical sales information is derived from public records provided by the county offices. Information is not guaranteed and should be independently verified.
5651 Grafton Road, Valley City, OH 44280 (MLS# 5191085) is a Single Family property that was sold at $377,500 on April 08, 2026. Want to learn more about 5651 Grafton Road? Do you have questions about finding other Single Family real estate for sale in Valley City? You can browse all Valley City real estate or contact a Coldwell Banker agent to request more information.