This is a carousel with tiles that activate property listing cards. Use the previous and next buttons to navigate.
1/1
$205,000
This is a carousel with tiles that activate property listing cards. Use the previous and next buttons to navigate.
1/1
Property Description
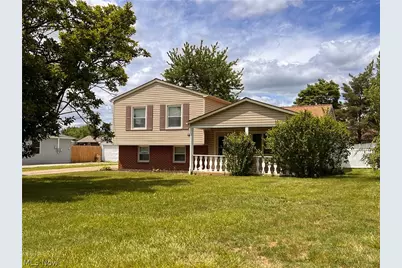
Welcome home to this well maintained split-level residence in the desirable College Park area of Austintown! Built in 1960 and proudly owned by the same family for decades, this one family owned home reflects years of care. Situated on a beautiful quarter-acre lot, the brick and vinyl-sided exterior is complemented by mature trees, covered front porch, and attractive front and back yards. Step inside to a spacious living room filled with natural sunlight from the large windows. The eat-in kitchen includes a refrigerator, gas range, and dishwasher, offering plenty of space for everyday meals and gatherings. Upstairs, you'll find three bedrooms and an updated full bath featuring a walk-in shower and bidet. If paneled walls aren't to your liking, there's plenty of options to change them to match your desired decor. The lower level offers a comfortable family room, a second full bathroom, and a utility room housing the gas furnace, 40-gallon hot water tank, electrical panel, and washer and dryer, which will remain with the home. Convenient access from the utility room leads directly to the backyard. The enclosed patio is surrounded by large windows overlooking the beautiful back yard! Enjoy the peace and serenity of nature while sipping on your favorite beverage. The vinyl, privately fenced in backyard allows pets and children to run and play. The backyard features a storage shed for all of your lawn implements. The concrete driveway offers convenient parking for guests, while the oversized 2.5 car detached garage provides lots of space for vehicles and toys. Major updates include a new roof (2021) & central air conditioning (2023). Additional features include an Ohio State Waterproofing transferable warranty and a home warranty provided for added peace of mind. Located in a well-established neighborhood close to shopping, dining, parks, and everything Austintown has to offer, this cherished home is ready for its next chapter. Call to schedule your tour today!
Full Property Details
Full Property Details for 5664 Colgate Dr
General
- Sold For: $205,000
- Taxes: $2,397 (2025)
- Status: Closed
- Type: Single Family
- Source: 505
- MLS ID: 5218672
- Added to Site: 119 day(s) ago
Interior
- Number of Rooms: 7
- Interior Features: Bidet, Ceiling Fan(s), Eat-in Kitchen, Laminate Counters, Pantry, Recessed Lighting, Storage
- Fireplace(s): None
- Appliances: Dryer, Dishwasher, Range, Refrigerator, Washer
Rooms
Bathrooms
- Total Bathrooms: 2
- Full Bathrooms: 2
Bedrooms
- Total Bedrooms: 3
Other Rooms
- Laundry: Washer Hookup, Electric Dryer Hookup, Gas Dryer Hookup, In Basement, Lower Level, Laundry Tub, Sink
Additional Information
- Security/Safety: Smoke Detector(s)
Exterior
- Exterior Features: Private Entrance, Private Yard, Rain Gutters, Storage
- Porch/Patio/Deck: Covered, Enclosed, Front Porch, Glass Enclosed, Patio,
Parking
- Garage: Yes
- Garage Spaces: 2.5
- Parking Features: Concrete, Drain, Driveway, Detached, Electricity, Garage Faces Front, Garage, Garage Door Opener, Storage
Location
- County: Mahoning
- Township: Austintown Twp
- Subdivision: College Park
- Driving Directions: Route 11 to Mahoning Ave exit (Austintown). Left on Mahoning Ave to Route 46. Left on Route 46 and turn right on Colgate Dr. (College Park) Subject property is on the right.
- Direction Faces: South
School Information
- Elem School District: Austintown LSD - 5001
- Midd School District: Austintown LSD - 5001
- High School District: Austintown LSD - 5001
Heating & Cooling
- Central air: Yes
- Air Conditioning: Yes
- Cooling Type: Central Air
- Heating Type: Forced Air, Gas
Utilities
- Sewer: Public Sewer
- Water: Public
Structural Information
- Architectural Style: Split Level
- Construction: Brick, Concrete, Vinyl Siding
- Basement: Yes
- Basement Desc.: Exterior Entry, French Drain, Interior Entry, Partial, Concrete, Partially Finished, Storage Space, Sump Pump
- Roof: Asphalt, Fiberglass
- Windows: Double Pane Windows
- Stories/Levels: 2
- Square Feet: 1,608
- Living Area: 1,608 Sq. Ft.
- Finished Above Grnd: 1,608 Sq. Ft.
- Year Built: 1960
- Year Built Source: Public Records
Additional Structures
- Other Structures: Outbuilding, Storage
Lot Features
- Property View: Neighborhood
- Lot Size (Acres): 0.2346
- Lot Size: .2346
- Lot Size Source: Assessor
- Lot Dimensions: 73 x 140
- Lot Features: 1/2 Acre, Back Yard, City Lot, Flat, Front Yard, Interior Lot, Level, Rectangular Lot, Few Trees
- Fencing (Description): Back Yard, Full, Privacy, Vinyl
Financial Considerations
- Tax Amount: $2,397
- Tax Year: 2025
- Terms: Cash, Conventional, FHA, USDA Loan, VA Loan
Disclosures and Reports
- Legal Description: LOT 63 67 X 144 IRR COLLEGE PK PL 1
- Property ID: 48-110-0-261.00-0
Listed by Century 21 Lakeside Realty, Sharon D Tarnovich
Sold by CENTURY 21 Lakeside Realty, Nancy Mesmer

Get Pre-Approved Today
Schools
Schools serving 5664 Colgate Dr
School District:Austintown Local School District
| Name | Grades | Distance |
|---|---|---|
Austintown Intermediate School 225 Idaho Rd, Youngstown, OH 44515 | 3-5 | 1.4 mi |
Austintown Elementary School 245 Idaho Rd, Youngstown, OH 44515 | PK-2 | 1.4 mi |
Austintown Middle School 800 South Raccoon Road, Youngstown, OH 44515 | 6-8 | 1.8 mi |
Fitch High School 4560 Falcon Dr, Youngstown, OH 44515 | 9-12 | 1.6 mi |
Disclaimer:
School attendance boundaries provided by ATTOM Data Solutions and are for reference only. Contact the school directly to verify enrollment eligibility.
Price & Sales History for 5664 Colgate Dr
Date
Details
Price
Change
Source
7/15/2026
Sold
$205,000
-2.33%
MLS
6/16/2026
Listed
$209,900
—
MLS
Disclaimer: Historical sales information is derived from public records provided by the county offices. Information is not guaranteed and should be independently verified.
Home Warranty : Included
5664 Colgate Drive, Youngstown, OH 44515 (MLS# 5218672) is a Single Family property that was sold at $205,000 on July 15, 2026. Want to learn more about 5664 Colgate Drive? Do you have questions about finding other Single Family real estate for sale in Youngstown? You can browse all Youngstown real estate or contact a Coldwell Banker agent to request more information.