This is a carousel with tiles that activate property listing cards. Use the previous and next buttons to navigate.
1/1
$465,900
This is a carousel with tiles that activate property listing cards. Use the previous and next buttons to navigate.
1/1
Property Description
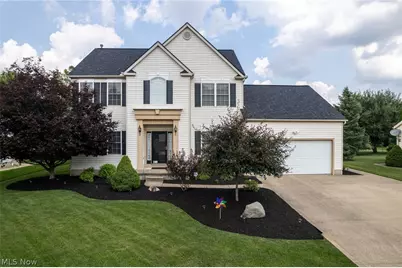
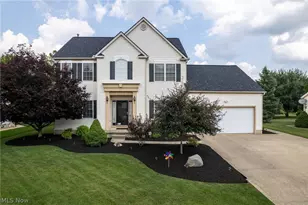
Welcome home to this beautifully maintained 4-bedroom, 3-bath colonial offering the perfect blend of comfort, style, and functionality! Nestled on a stunning, professionally landscaped lot, this home is designed for both everyday living and exceptional entertaining. Step inside to an open-concept layout featuring a spacious kitchen with stainless steel appliances, ceramic flooring, and plenty of room to gather. The 9 foot ceilings give you such an open feeling and the vaulted morning room fills with natural light and flows seamlessly to the outdoor living space. The inviting family room showcases a cozy gas fireplace (with a gas starter), while the formal living and dining rooms feature rich hardwood floors. this home is ideal for hosting holidays and special occasions. First floor laundry with utility tub. Upstairs, the vaulted owners suite is a true retreat, complete with a glamour bath and walk-in closet. Three additional bedrooms provide ample space for family, guests, or a home office. three additional bedrooms offer carpet, ceiling fans, and generous closets. The fully finished basement expands your living space with two rec rooms. The space is perfect for a media area, game room, or workout space. Outside is where this home truly shines. Enjoy a large deck and patio designed for entertaining, highlighted by a custom outdoor pizza oven and beautifully landscaped surroundings. Storage shed will convey. The attached garage offers a storage loft with steps and a bump out. So many storage options come with this home. This home checks all the boxes. Space, style, and an unbeatable setting. Don't miss your chance to make this one your own. Recent updates include... New Hot Water Tank 2022 (4 yrs) and New Roof 2021 (5 yrs) HVAC is 7 years old. Gas log/igniter in LR FP 2025, hardwired smoke and Co detectors 2022
Full Property Details
Full Property Details for 5684 Trystin Tree Dr
General
- Sold For: $465,900
- HOA FEE: $13/month
- HOA FEE FREQ.: Annually
- Taxes: $6,136 (2025)
- Status: Closed
- Type: Single Family
- Source: 505
- MLS ID: 5207936
- Added to Site: 66 day(s) ago
Interior
- Number of Rooms: 9
- Interior Features: Tray Ceiling(s), Ceiling Fan(s), Chandelier, Entrance Foyer, Eat-in Kitchen, Granite Counters, High Ceilings, Kitchen Island, Pantry, Vaulted Ceiling(s), Natural Woodwork, Walk-In Closet(s)
- Fireplace: Yes
- Number of Fireplaces: 1
- Fireplace(s): Gas, Gas Log, Gas Starter, See Remarks
- Appliances: Dryer, Dishwasher, Disposal, Microwave, Range, Refrigerator, Washer
Rooms
Bathrooms
- Total Bathrooms: 3
- Full Bathrooms: 2
- Half Bathrooms: 1
- Main Floor Baths: 1
Bedrooms
- Total Bedrooms: 4
Other Rooms
- Laundry: Gas Dryer Hookup, Main Level, Laundry Room, Laundry Tub, Sink
Additional Information
- Security/Safety: Carbon Monoxide Detector(s), Smoke Detector(s)
Exterior
- Exterior Features: Built-in Barbecue, Barbecue, Other, Storage
- Porch/Patio/Deck: Deck, Patio
Parking
- Garage: Yes
- Attached garage: Yes
- Garage Spaces: 2
- Parking Features: Attached, Concrete, Electricity, Garage, Garage Door Opener
Location
- County: Medina
- Township: Medina
- Subdivision: Turnberry 04
- Driving Directions: Rt 18 to River Styx to Turnberry to Trystin Tree
School Information
- Elem School District: Medina CSD - 5206
- Midd School District: Medina CSD - 5206
- High School District: Medina CSD - 5206
Community
- Association: Yes
- Assoc. Name: Turnberry
Heating & Cooling
- Central air: Yes
- Air Conditioning: Yes
- Cooling Type: Central Air
- Heating Type: Forced Air, Gas
Utilities
- Sewer: Public Sewer
- Water: Public
Structural Information
- Architectural Style: Colonial
- Construction: Vinyl Siding
- Basement: Yes
- Basement Desc.: Full, Finished
- Roof: Asphalt, Fiberglass
- Windows: Blinds, Window Coverings
- Stories/Levels: 2
- Square Feet: 2,464
- Living Area: 2,464 Sq. Ft.
- Finished Above Grnd: 2,464 Sq. Ft.
- Year Built: 2003
- Year Built Source: Public Records
Additional Structures
- Other Structures: Shed(s)
Lot Features
- Lot Size (Acres): 0.4
- Lot Size: .4
- Lot Size Source: Appraiser
- Street Lights: Yes
- Sidewalks: Yes
- Lot Features: Back Yard, Flat, Front Yard, Landscaped, Level, Wooded
Financial Considerations
- Association Fee: $150
- Assoc Fee Freq.: Annually
- Tax Amount: $6,136
- Tax Year: 2025
- Terms: Cash, Conventional, FHA, VA Loan
Disclosures and Reports
- Legal Description: LOT 124 WH TURNBERRY SUB PH IV .404A
- Property ID: 030-11B-25-097
Listed by EXP Realty, LLC., Ellen M Chaney and EXP Realty, LLC., Amy L Hoes
Sold by Russell Real Estate Services, Mark A Ely

Get Pre-Approved Today
Schools
Schools serving 5684 Trystin Tree Dr
School District:Medina City School District
| Name | Grades | Distance |
|---|---|---|
Ralph E. Waite Elementary School 4765 Cobblestone Park Drive, Medina, OH 44256 | K-5 | 2.1 mi |
Claggett Middle School 420 East Union Street, Medina, OH 44256 | 6-8 | 2.4 mi |
Medina High School 777 East Union Street, Medina, OH 44256 | 9-12 | 2.2 mi |
Disclaimer:
School attendance boundaries provided by ATTOM Data Solutions and are for reference only. Contact the school directly to verify enrollment eligibility.
Price & Sales History for 5684 Trystin Tree Dr
Date
Details
Price
Change
Source
6/29/2026
Sold
$465,900
-1.9%
MLS
5/08/2026
Listed
$474,900
—
MLS
Disclaimer: Historical sales information is derived from public records provided by the county offices. Information is not guaranteed and should be independently verified.
5684 Trystin Tree Drive, Medina, OH 44256 (MLS# 5207936) is a Single Family property that was sold at $465,900 on June 29, 2026. Want to learn more about 5684 Trystin Tree Drive? Do you have questions about finding other Single Family real estate for sale in Medina? You can browse all Medina real estate or contact a Coldwell Banker agent to request more information.