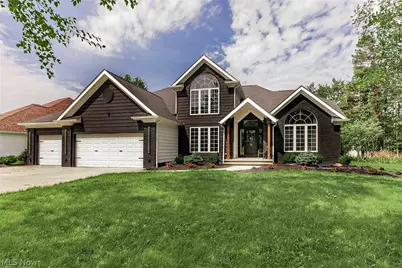
Full Property Details for 5690 Hartshire Dr
General
- Sold For: $679,000
- Taxes: $8,462 (2025)
- Status: Closed
- Type: Single Family
- Source: 505
- MLS ID: 5204819
- Added to Site: 140 day(s) ago
Interior
- Number of Rooms: 6
- Interior Features: Built-in Features, Granite Counters, Primary Downstairs, Open Floorplan, Recessed Lighting, Vaulted Ceiling(s), Walk-In Closet(s)
- Fireplace: Yes
- Number of Fireplaces: 1
- Fireplace(s): Double Sided
- Appliances: Dryer, Dishwasher, Microwave, Range, Refrigerator
Rooms
- Total Bathrooms: 6
- Full Bathrooms: 4
- Half Bathrooms: 2
- Main Floor Baths: 2
- Total Bedrooms: 4
- Bedrooms Main: 1
Additional Information
- Security/Safety: Smoke Detector(s)
Exterior
- Exterior Features: Private Yard
- Porch/Patio/Deck: Deck, Patio, Porch
Parking
- Garage: Yes
- Attached garage: Yes
- Garage Spaces: 3
- Parking Features: Attached, Drain, Electricity, Garage, Garage Door Opener, Paved
Location
- County: Lake
- Township: Willoughby Hills
- Subdivision: Hartshire Woods Estates
- Driving Directions: From Lost Nation Road, turn onto Hartshire Dr and continue straight until you reach 5690 Hartshire Dr on your side of the street.
School Information
- Elem School District: Willoughby-Eastlake - 4309
- Midd School District: Willoughby-Eastlake - 4309
- High School District: Willoughby-Eastlake - 4309
Heating & Cooling
- Central air: Yes
- Air Conditioning: Yes
- Cooling Type: Central Air
- Heating Type: Forced Air, Gas
Utilities
- Sewer: Public Sewer
- Water: Public
Structural Information
- Architectural Style: Contemporary, Colonial, Conventional
- Construction: Brick, Vinyl Siding, Wood Siding
- Basement: Yes
- Basement Desc.: Full, Finished
- Roof: Asphalt, Fiberglass
- Stories/Levels: 2
- Square Feet: 4,514
- Living Area: 4,514 Sq. Ft.
- Finished Above Grnd: 2,892 Sq. Ft.
- Finished Below Grnd: 1,622 Sq. Ft.
- Year Built: 1997
- Year Built Source: Public Records
Lot Features
- Lot Size (Acres): 0.34
- Lot Size: .34
- Lot Size Source: Public Records
- Lot Features: Cul-De-Sac, Dead End, Wooded
Financial Considerations
- Tax Amount: $8,462
- Tax Year: 2025
Disclosures and Reports
- Legal Description: 97-158 118.51FF HARTSHIRE WOODS ESTATES S/L 18
- Property ID: 27-A-004-A-00-018-0
Listed by Keller Williams Greater Metropolitan, Patrick Barmann
Sold by Keller Williams Greater Cleveland Northeast, Claire Jazbec and Keller Williams Greater Cleveland Northeast, Rebecca Lingenfelter