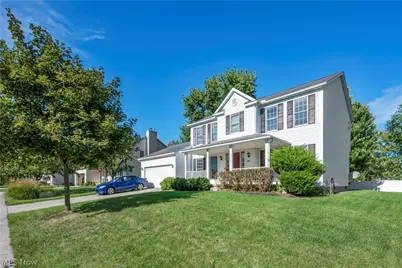
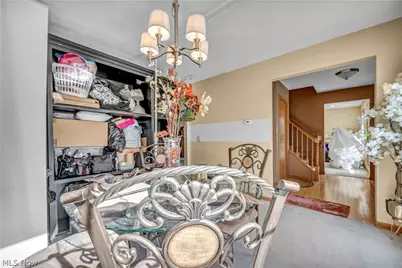
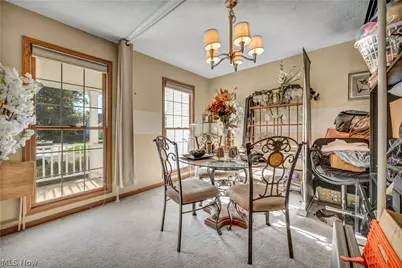
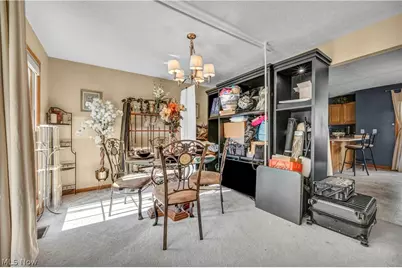
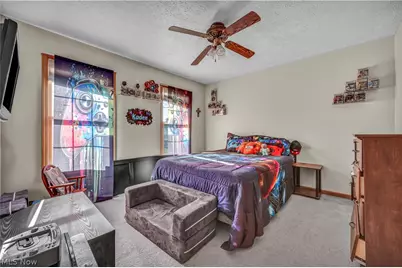
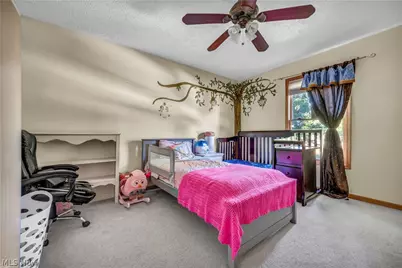
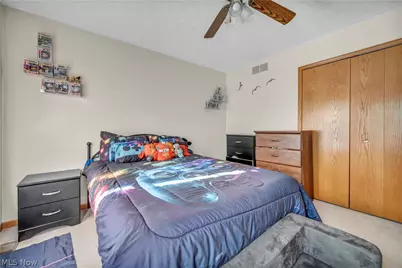
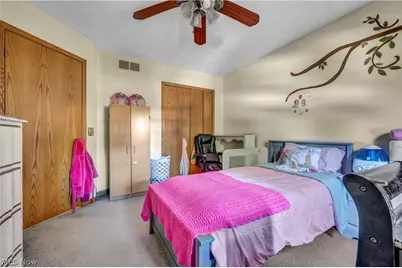
Full Property Details for 5698 Halwick Dr
General
- Price: $360,000
- Taxes: $12,021 (2025)
- Status: Active
- Type: Single Family
- Source: 505
- MLS ID: 5247251
- Updated: 9/26/2026
- Added to Site: 4 day(s) ago
Interior
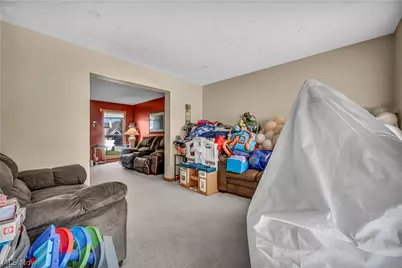
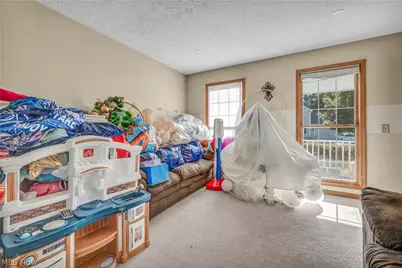
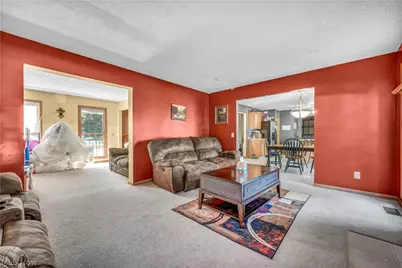
- Number of Rooms: 7
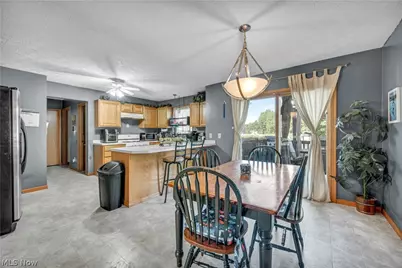
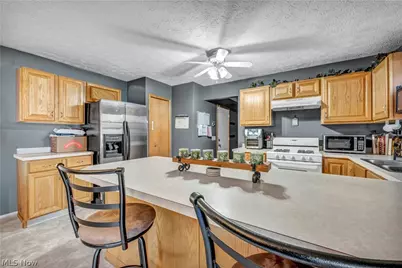
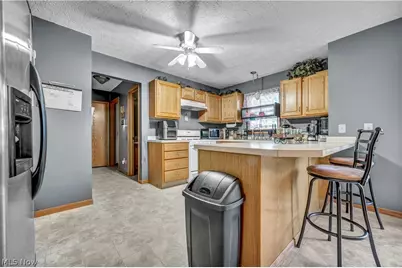
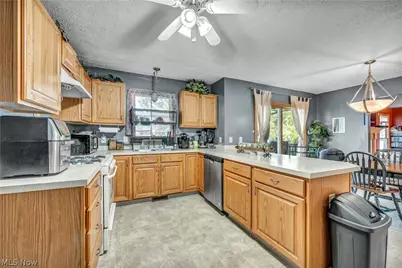
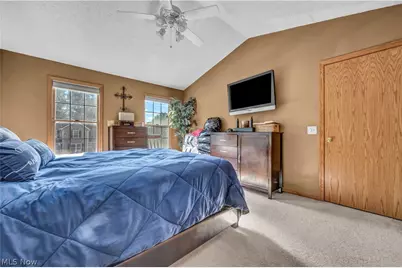
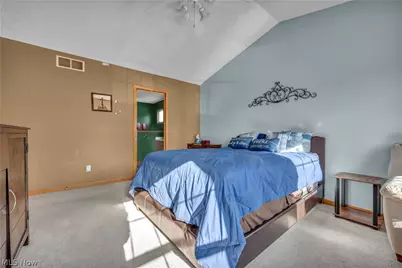
- Interior Features: Breakfast Bar, Built-in Features, Chandelier, Entrance Foyer, Eat-in Kitchen, High Ceilings, Kitchen Island, Open Floorplan, Pantry, Recessed Lighting, Natural Woodwork, Walk-In Closet(s)
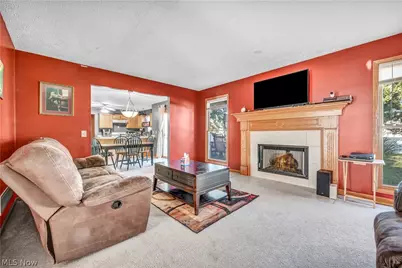
- Fireplace: Yes
- Number of Fireplaces: 1
- Fireplace(s): Family Room, Gas
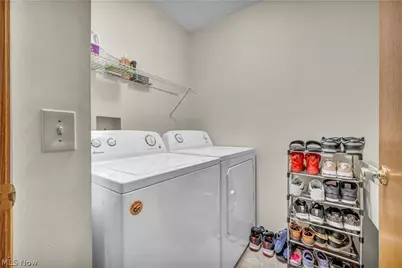
- Appliances: Dryer, Dishwasher, Disposal, Microwave, Range, Refrigerator, Washer
- Furnishings: Partially
Rooms
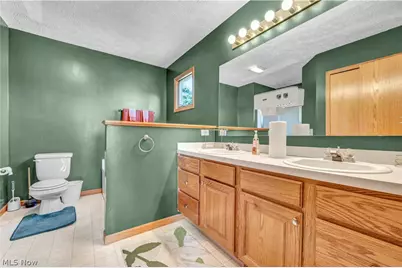
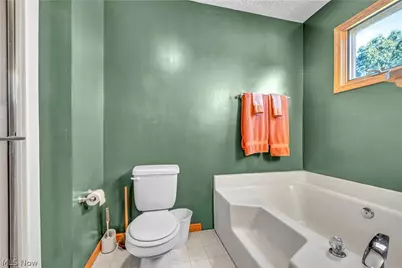
- Total Bathrooms: 3
- Full Bathrooms: 2
- Half Bathrooms: 1
- Main Floor Baths: 2
- Laundry: Main Level, Laundry Room
Additional Information
- Security/Safety: Security System, Smoke Detector(s)
Exterior
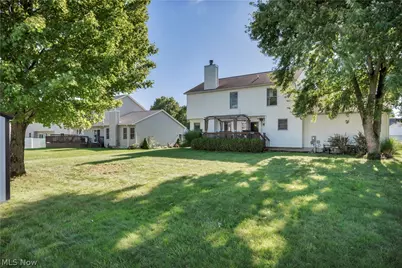
- Exterior Features: Fire Pit, Gas Grill, Sprinkler/Irrigation, Private Yard, Storage
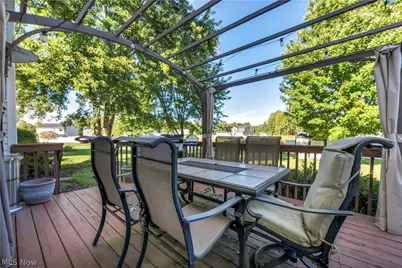
- Porch/Patio/Deck: Deck
Parking
- Garage: Yes
- Attached garage: Yes
- Garage Spaces: 2.5
- Parking Features: Attached, Garage
Location
- County: Portage
- Township: Ravenna
- Subdivision: Forest Rdg Ph 02
- Driving Directions: Take I-271 South towards Streetsboro, or From Route 14 (OH-14), head east toward Ravenna. Turn right onto Summit Road and continue straight. Turn left onto Halwick Drive. The home will be on your right.
School Information
- Elem School District: Ravenna CSD - 6706
- Midd School District: Ravenna CSD - 6706
- High School District: Ravenna CSD - 6706
Heating & Cooling
- Central air: Yes
- Air Conditioning: Yes
- Cooling Type: Central Air, Ceiling Fan(s), ENERGY STAR Qualified Equipment, Humidity Control
- Heating Type: Baseboard
Utilities
- Sewer: Public Sewer
- Water: Public
Structural Information
- Property Detached: Yes
- Architectural Style: Contemporary
- Construction: Vinyl Siding
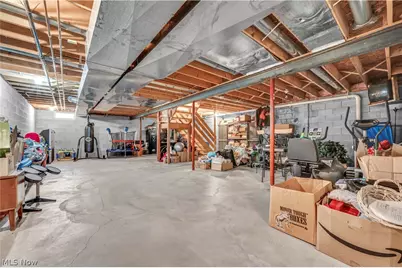
- Basement: Yes
- Basement Desc.: Common Basement, Concrete, Sump Pump
- Roof: Shingle
- Windows: Insulated Windows, Screens, Window Coverings, Window Treatments
- Stories/Levels: 2
- Year Built: 2001
- Year Built Source: Public Records
Lot Features
- Lot Size (Acres): 0.266
- Lot Size: .266
- Lot Size Source: Assessor
- Lot Dimensions: 2182
- Lot Features: Back Yard, Front Yard
Green Features
- Energy Efficient: HVAC, Insulation, Roof, Thermostat, Water Heater, Windows
- Indoor Air Quality: Moisture Control, Ventilation
Financial Considerations
- Tax Amount: $12,021
- Tax Year: 2025
Disclosures and Reports
- Legal Description: FOREST RIDGE 2 LOT 62
- Disclosures/Rstr.: Principal is Real Estate Licensed
- Property ID: 29-342-00-00-019-107
Listed by BHR & Associates, Cindy C Corbin