This is a carousel with tiles that activate property listing cards. Use the previous and next buttons to navigate.
1/1
$220,000
This is a carousel with tiles that activate property listing cards. Use the previous and next buttons to navigate.
1/1
Property Description
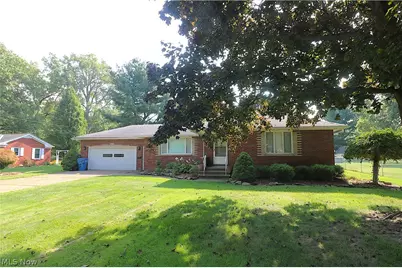
Welcome home to this classic brick 3 bedrooms ranch offering a full basement, and attached two-car garage. The basement includes a large shower, toilet, and laundry area, while hardwood floors are in the living room and bedrooms. Updates include a 2025 hot water tank, with roof, furnace, and A/C updated within the past 15 years. Enjoy the nicely treed yard and rear concrete patio-perfect for relaxing or entertaining. Conveniently located near shopping, restaurants, and everyday amenities, with Lakeview Park, Lake Erie, and Black River Landing nearby for beaches, recreation, waterfront paths, concerts, festivals, and community events. Come see all this home has to offer and imagine making it your own!
Full Property Details
Full Property Details for 5723 Hoover Blvd
General
- Sold For: $220,000
- Taxes: $1,621 (2025)
- Status: Closed
- Type: Single Family
- Source: 505
- MLS ID: 5243233
- Added to Site: 19 day(s) ago
Interior
- Number of Rooms: 5
- Interior Features: Built-in Features
Rooms
Bathrooms
- Total Bathrooms: 1
- Full Bathrooms: 1
- Main Floor Baths: 1
Bedrooms
- Total Bedrooms: 3
- Bedrooms Main: 3
Other Rooms
- Laundry: In Basement, Laundry Tub, Sink
Exterior
- Porch/Patio/Deck: Front Porch, Patio
Parking
- Garage: Yes
- Attached garage: Yes
- Garage Spaces: 2
- Parking Features: Attached, Garage
Location
- County: Lorain
- Township: Lorain
- Subdivision: Cloverdale
- Driving Directions: From Oberlin Ave. in Lorain, turn left onto Cooper Foster Park Rd., then left onto Hoover Blvd. The home will be on the right.
School Information
- Elem School District: Clearview LSD - 4704
- Midd School District: Clearview LSD - 4704
- High School District: Clearview LSD - 4704
Heating & Cooling
- Central air: Yes
- Air Conditioning: Yes
- Cooling Type: Central Air
- Heating Type: Baseboard
Utilities
- Sewer: Public Sewer
- Water: Public
Structural Information
- Architectural Style: Ranch
- Construction: Brick
- Basement: Yes
- Basement Desc.: Full
- Roof: Shingle
- Stories/Levels: 1
- Square Feet: 1,480
- Living Area: 1,480 Sq. Ft.
- Finished Above Grnd: 1,480 Sq. Ft.
- Year Built: 1965
- Year Built Source: Public Records
Lot Features
- Lot Size (Acres): 0.55
- Lot Size: .55
- Lot Size Source: Assessor
- Lot Features: Back Yard, Front Yard, Many Trees
Financial Considerations
- Tax Amount: $1,621.54
- Tax Year: 2025
Disclosures and Reports
- Special Conditions: Standard
- Legal Description: CLOVERDALE FRNT 0100.00 DPTH 0140.00 LOT # 00010
- Property ID: 02-01-007-106-002
Listed by RE/MAX Quality Realty, Frank Van Dresser
Sold by RE/MAX Above & Beyond, Jacqueline A Jakacki

Get Pre-Approved Today
Schools
Schools serving 5723 Hoover Blvd
School District:Clearview Local School District
| Name | Grades | Distance |
|---|---|---|
Durling Middle School 100 N Ridge Rd W, Lorain, OH 44053 | 5-8 | 0.6 mi |
Vincent Elementary School 2303 North Ridge Road, Lorain, OH 44055 | K-4 | 3.1 mi |
Clearview High School 4700 Broadway, Lorain, OH 44052 | 9-12 | 0.7 mi |
Disclaimer:
School attendance boundaries provided by ATTOM Data Solutions and are for reference only. Contact the school directly to verify enrollment eligibility.
Price & Sales History for 5723 Hoover Blvd
Date
Details
Price
Change
Source
9/30/2026
Sold
$220,000
-5.58%
MLS
9/11/2026
Listed
$233,000
—
MLS
Disclaimer: Historical sales information is derived from public records provided by the county offices. Information is not guaranteed and should be independently verified.
5723 Hoover Boulevard, Lorain, OH 44053 (MLS# 5243233) is a Single Family property that was sold at $220,000 on September 30, 2026. Want to learn more about 5723 Hoover Boulevard? Do you have questions about finding other Single Family real estate for sale in Lorain? You can browse all Lorain real estate or contact a Coldwell Banker agent to request more information.