This is a carousel with tiles that activate property listing cards. Use the previous and next buttons to navigate.
1/1
$1,580,000
This is a carousel with tiles that activate property listing cards. Use the previous and next buttons to navigate.
1/1
Property Description
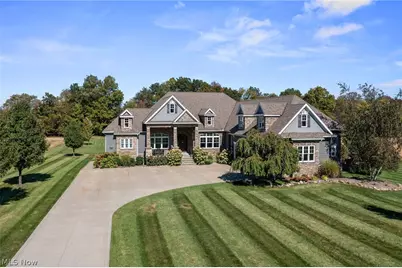
This exceptional 8 bedroom, 7 bathroom home in Hinckley offers over 7,000 sq ft of finished living space on a private 2.2 acre lot, blending modern construction, high end finishes, and remarkable flexibility within the highly desirable Highland School District. Custom built in 2015, the home is thoughtfully designed for both everyday comfort and refined entertaining, featuring elevated ceilings and handscraped hardwood floors that flow throughout the main living, kitchen, and dining areas. The chef's kitchen is equipped with granite countertops, abundant cabinetry, range, wall oven, convection microwave, two dishwashers, a prep area, and a wet bar, all opening seamlessly to the main living spaces. Coffered ceilings in the living and dining areas add architectural character, while the living room is anchored by a beautiful stone fireplace that enhances both warmth and design. Step outside from the living room to a covered deck with living and dining areas, highlighted by a second stone fireplace and overlooking the lower level patio. The main level showcases a luxurious primary suite with a spacious walk-in closet, custom cabinetry, detailed tile work, walk-in shower, and soaking tub. Two additional bedrooms are located on the main level, each with their own private en-suite bath. A private office and laundry room complete the main floor. The second level features a large private bedroom suite with its own full bath and additional living space. The finished walk-out basement offers excellent flexibility for use as an in-law suite or multigenerational living. This level includes a second kitchen with granite countertops, a dedicated laundry area, and convenient access to the outdoor patio. Four bedrooms and two full baths provide comfortable accommodations, while a spacious rec room, office, and ample storage complete the space. Additional highlights include a 4 car garage, extended driveway, no HOA, and a prime location near Hinckley Hills and Ironwood Golf Courses.
Full Property Details
Full Property Details for 577 Lyonswood Dr
General
- Sold For: $1,580,000
- Taxes: $16,679 (2025)
- Status: Closed
- Type: Single Family
- Source: 505
- MLS ID: 5198723
- Added to Site: 135 day(s) ago
Interior
- Fireplace: Yes
- Number of Fireplaces: 2
- Fireplace(s): Family Room, Outside, Stone
- Appliances: Microwave, Range, Refrigerator
Rooms
Bathrooms
- Total Bathrooms: 7
- Full Bathrooms: 6
- Half Bathrooms: 1
- Main Floor Baths: 4
Bedrooms
- Total Bedrooms: 8
- Bedrooms Main: 3
Other Rooms
- Laundry: In Basement, Main Level, Multiple Locations
Exterior
- Porch/Patio/Deck: Covered, Deck, Patio, Porch
Parking
- Garage: Yes
- Attached garage: Yes
- Garage Spaces: 4
- Parking Features: Attached, Garage
Location
- County: Medina
- Township: Hinckley Twp
- Subdivision: Hinckley Township
- Driving Directions: State Rd to Lyonswood
- Direction Faces: South
School Information
- Elem School District: Highland LSD Medina- 5205
- Midd School District: Highland LSD Medina- 5205
- High School District: Highland LSD Medina- 5205
Heating & Cooling
- Central air: Yes
- Air Conditioning: Yes
- Cooling Type: Central Air
- Heating Type: Forced Air, Gas
Utilities
- Sewer: Septic Tank
- Water: Well
- Well: Yes
Structural Information
- Architectural Style: Cape Cod, Ranch
- Construction: Stone Veneer, Vinyl Siding
- Basement: Yes
- Basement Desc.: Full, Finished, Walk-Out Access
- Roof: Asphalt, Fiberglass
- Stories/Levels: 1
- Square Feet: 7,024
- Living Area: 7,024 Sq. Ft.
- Finished Above Grnd: 3,926 Sq. Ft.
- Finished Below Grnd: 3,098 Sq. Ft.
- Year Built: 2015
- Year Built Source: Public Records
Lot Features
- Lot Size (Acres): 2.2032
- Lot Size: 2.2032
- Lot Size Source: Public Records
- Lot Dimensions: 183 x 481.5
Financial Considerations
- Tax Amount: $16,679
- Tax Year: 2025
Disclosures and Reports
- Legal Description: LOT 8 S MID PT 2.2032 AC
- Property ID: 016-03B-11-009
Listed by Keller Williams Chervenic Rlty, Robert Tagliarina
Sold by EXP Realty, LLC., Noureddine Chehade

Get Pre-Approved Today
Schools
Schools serving 577 Lyonswood Dr
School District:Highland Local School District, Norton, OH
| Name | Grades | Distance |
|---|---|---|
Hinckley Elementary School 1157 Ridge Road, Hinckley, OH 44233 | K-6 | 2.6 mi |
Highland Middle School, Medina, OH 3880 Ridge Road, Medina, OH 44256 | 6-9 | 7.6 mi |
Highland High School, Medina, OH 4150 Ridge Road, Medina, OH 44256 | 9-12 | 7.5 mi |
Disclaimer:
School attendance boundaries provided by ATTOM Data Solutions and are for reference only. Contact the school directly to verify enrollment eligibility.
Price & Sales History for 577 Lyonswood Dr
Date
Details
Price
Change
Source
6/04/2026
Sold
$1,580,000
-0.94%
MLS
4/16/2026
Listed
$1,595,000
—
MLS
Disclaimer: Historical sales information is derived from public records provided by the county offices. Information is not guaranteed and should be independently verified.
577 Lyonswood Drive, Hinckley, OH 44233 (MLS# 5198723) is a Single Family property that was sold at $1,580,000 on June 04, 2026. Want to learn more about 577 Lyonswood Drive? Do you have questions about finding other Single Family real estate for sale in Hinckley? You can browse all Hinckley real estate or contact a Coldwell Banker agent to request more information.